
Questions? Call or Text
(484) 626-1616
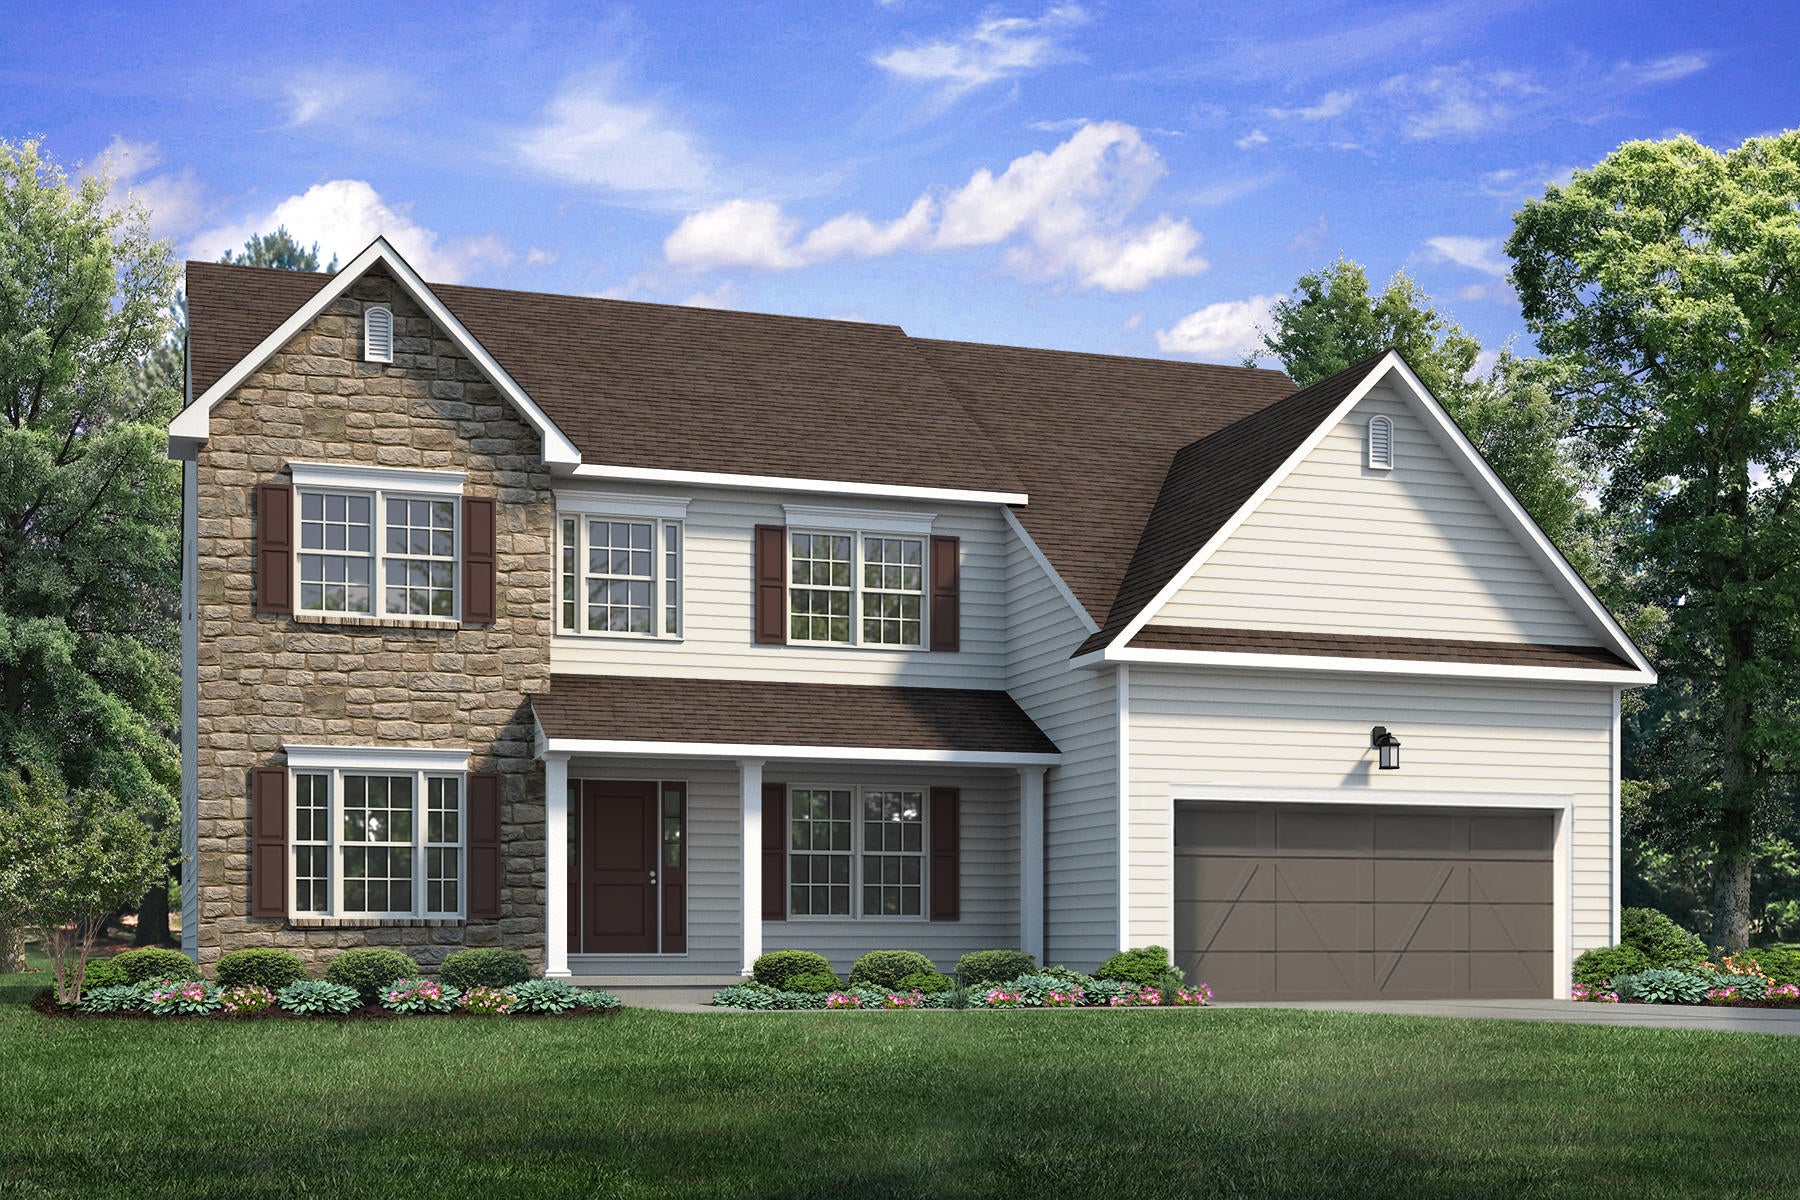
Churchill
The Cove at Sand Springs School District: Hazleton Area School District
Priced from $589,900 - $594,900
 4 Bed
4 Bed
 2.5 Bath
 2 Car
2 Car
 3,060 - 3,108 Sq Ft

Meet The Churchill
The Churchill gives you more than one place to gather, and that's the whole idea.
The main floor is built around options. The two-story Great Room rises open and bright with a gas fireplace at its center, the room that pulls everyone together. But step away and there's a separate Living Room for quieter company, a formal Dining Room for the meals worth setting the table for, and a Study behind a French door when you need to slip away and focus. Anchoring it all is the Kitchen, with a large island and overhang for casual seating, a walk-in pantry, and a Nook that opens toward the backyard for easy everyday meals. At over 3,000 square feet, every kind of get-together has a place to land.
Upstairs, the Owners' Suite is a true retreat, generously sized with a private Bath featuring dual vanities, a walk-in shower, and an expansive Walk-In Closet. Three more Bedrooms, a Hall Bath with a double vanity, and a second-floor Laundry room complete the upper level and keep the everyday close at hand.
Built to the Premier Series standard. Like every Premier home, the Churchill comes with the features buyers care about already included: Wellborn soft-close 42" kitchen cabinetry with crown moulding, GE stainless steel appliances, luxury vinyl plank flooring through the main living areas, your choice of granite or quartz countertops, a fireplace with a slate hearth, PEX branch plumbing, and a landscaping package to round out your curb appeal.
Some images, videos, or virtual tours shown may be from a previously built Tuskes home of similar design. Actual options, colors, and selections may vary.


Take a virtual tour of our homes without leaving your home! Have a question about a home design or community? Looking to schedule an in person tour? We are here to help you at any stage in your new home search, whether you need a home now or are just starting to look. Contact us to start making your dream home a reality!


Lehigh Valley locals Jill & Matt were looking for a home with more space for their family and we were able to deliver everything on their wish list.
Meet the Walter Family: Judd, Rachel, and their two little boys are very excited Tuskes homeowners. Hear their unique take on the experience of building a new home in Hanover Oaks located in East Allen Township PA in the heart of the Lehigh Valley!
Meet two-time Tuskes homeowners Mary Ann and Jeff, and hear their experiences with the Tuskes Homes team and living in Sand Springs!
New York transplants Tanya and Anthony were drawn to new construction to cross every item off their dream home's wish list.
Send me a quick message and I'll get back with you shortly!



