
Questions? Call or Text
(484) 626-1616
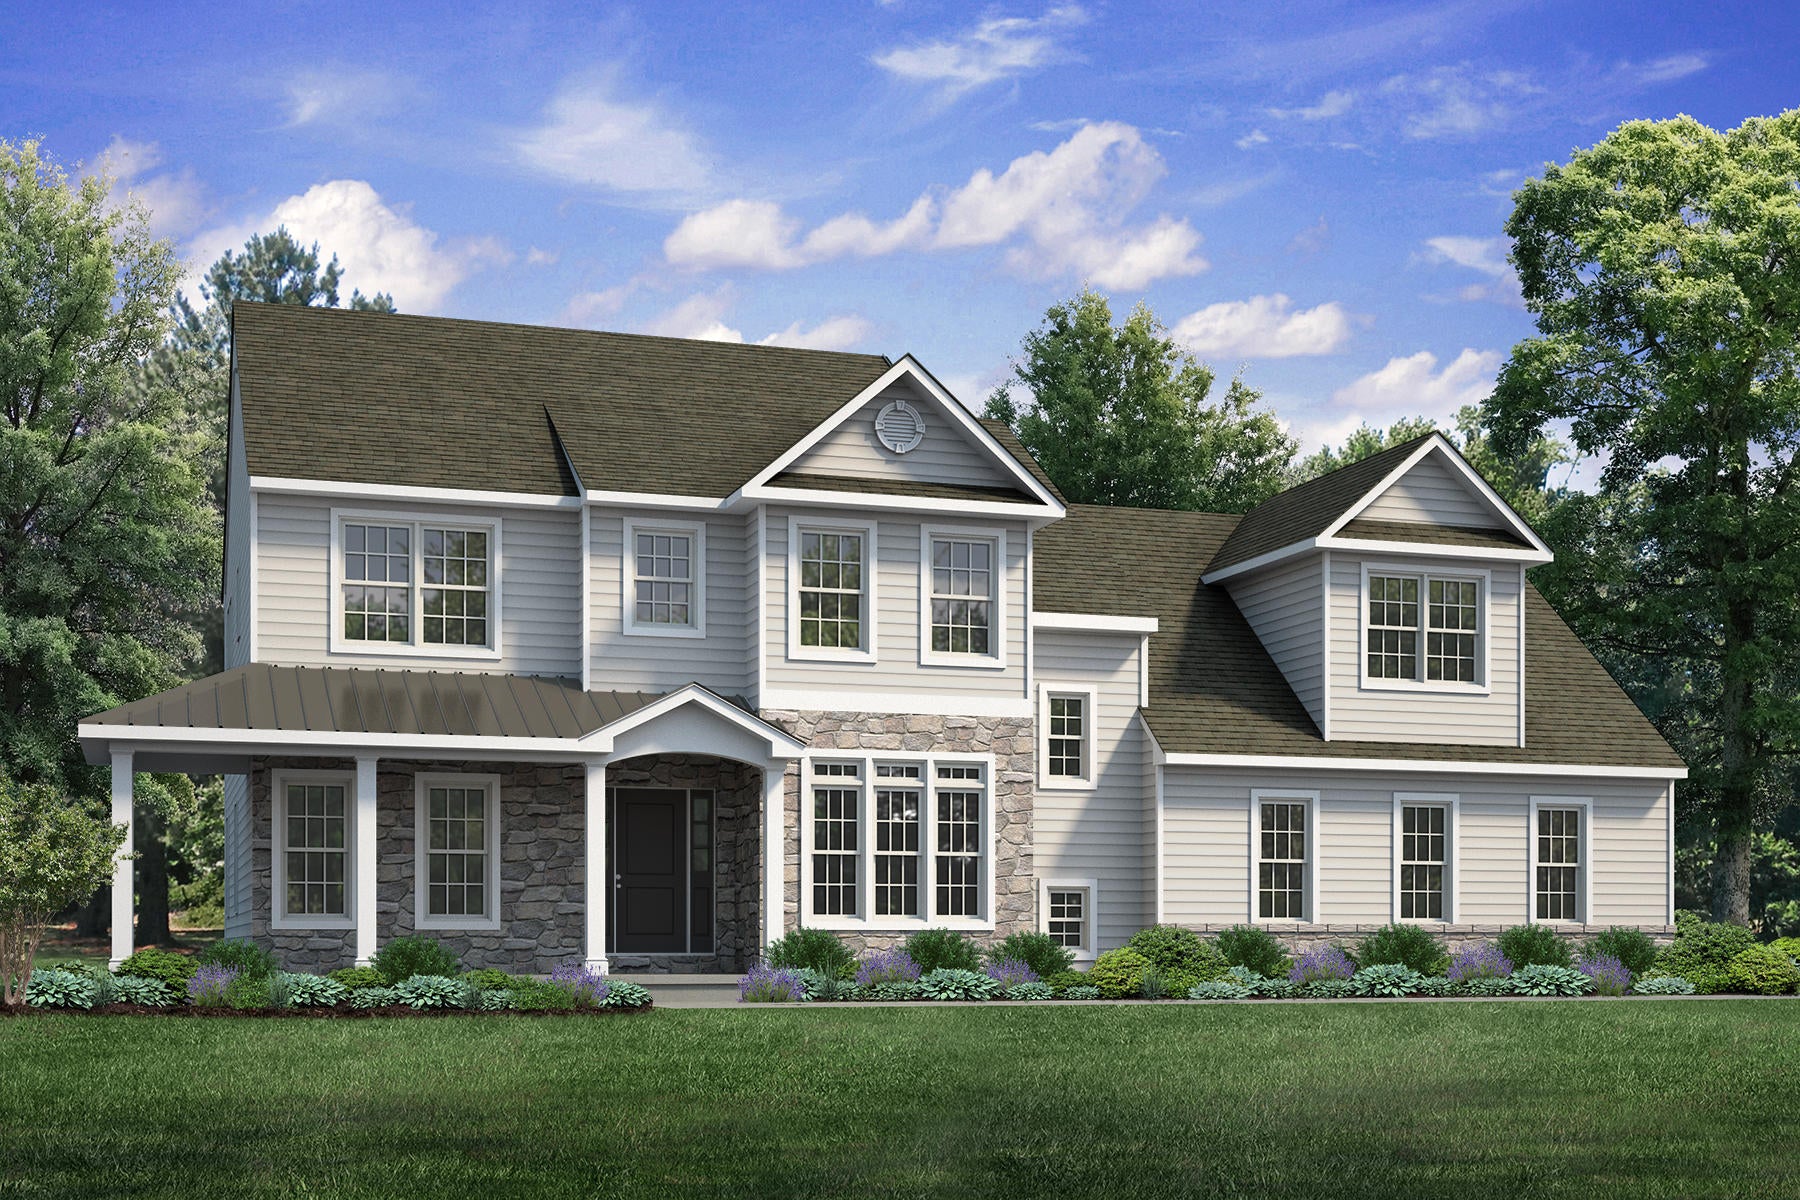
Priced from $874,900
 4 Bed
4 Bed
 2.5 Bath
 3 Car
3 Car
 3,023 Sq Ft

The Bellwood's open design and versatile space offers plenty of room for day-to-day living and entertaining.
Upon entering The Bellwood, you’re greeted by an expansive and airy Foyer, a formal Dining Room, and private Study. Just beyond lies the interconnected Great Room, Kitchen, and Dining Nook with open sight-lines throughout, allowing you to entertain your guests with ease. The Kitchen features an island with an overhang for extra seating, plus a convenient walk-in pantry for organizing your essentials. The Great Room includes a gas fireplace which can be framed with two optional windows, allowing natural light to illuminate your home. A Mud Room, Laundry Room, 3-Car Garage, and Powder Room finish off The Bellwood's first floor.
Head upstairs to the Owners' Suite, where you’ll find a massive walk-in closet and unique Owners' Bath layout with two separate vanities, a spacious shower, a water closet, and a linen closet. Three additional Bedrooms, two of which have walk-in closets, a spacious Bonus Room, and a full Hall Bath provide plenty of room for everyone to enjoy their own space in this beautiful home.
Some images, videos, virtual tours shown may be from a previously built Tuskes home of similar design. Actual options, colors, and selections may vary. Contact us for details!
Explore our Design App to imagine the exterior of your future home!




Kim and Tejus never had any doubts about their choice to build with Tuskes Homes. The home design they chose was perfect for their busy family and provides plenty of space for them to enjoy living at Eagles Landing.
Ken and Theresa were looking to downsize after they became empty nesters, and they were thrilled to find a ranch-style home that offered single floor living and a finished basement for additional space.
Since meeting each other on the first day of college, Lehigh Valley locals Josh and Lauren knew they were destined for great things. Now 10 years later they've welcomed a baby into their family and are living the dream at our Northwood Farms community!
Retirees Wes and Pam were looking to downsize and built their perfect home in our Sand Springs community.
Send me a quick message and I'll get back with you shortly!



