
Questions? Call or Text
(484) 626-1616
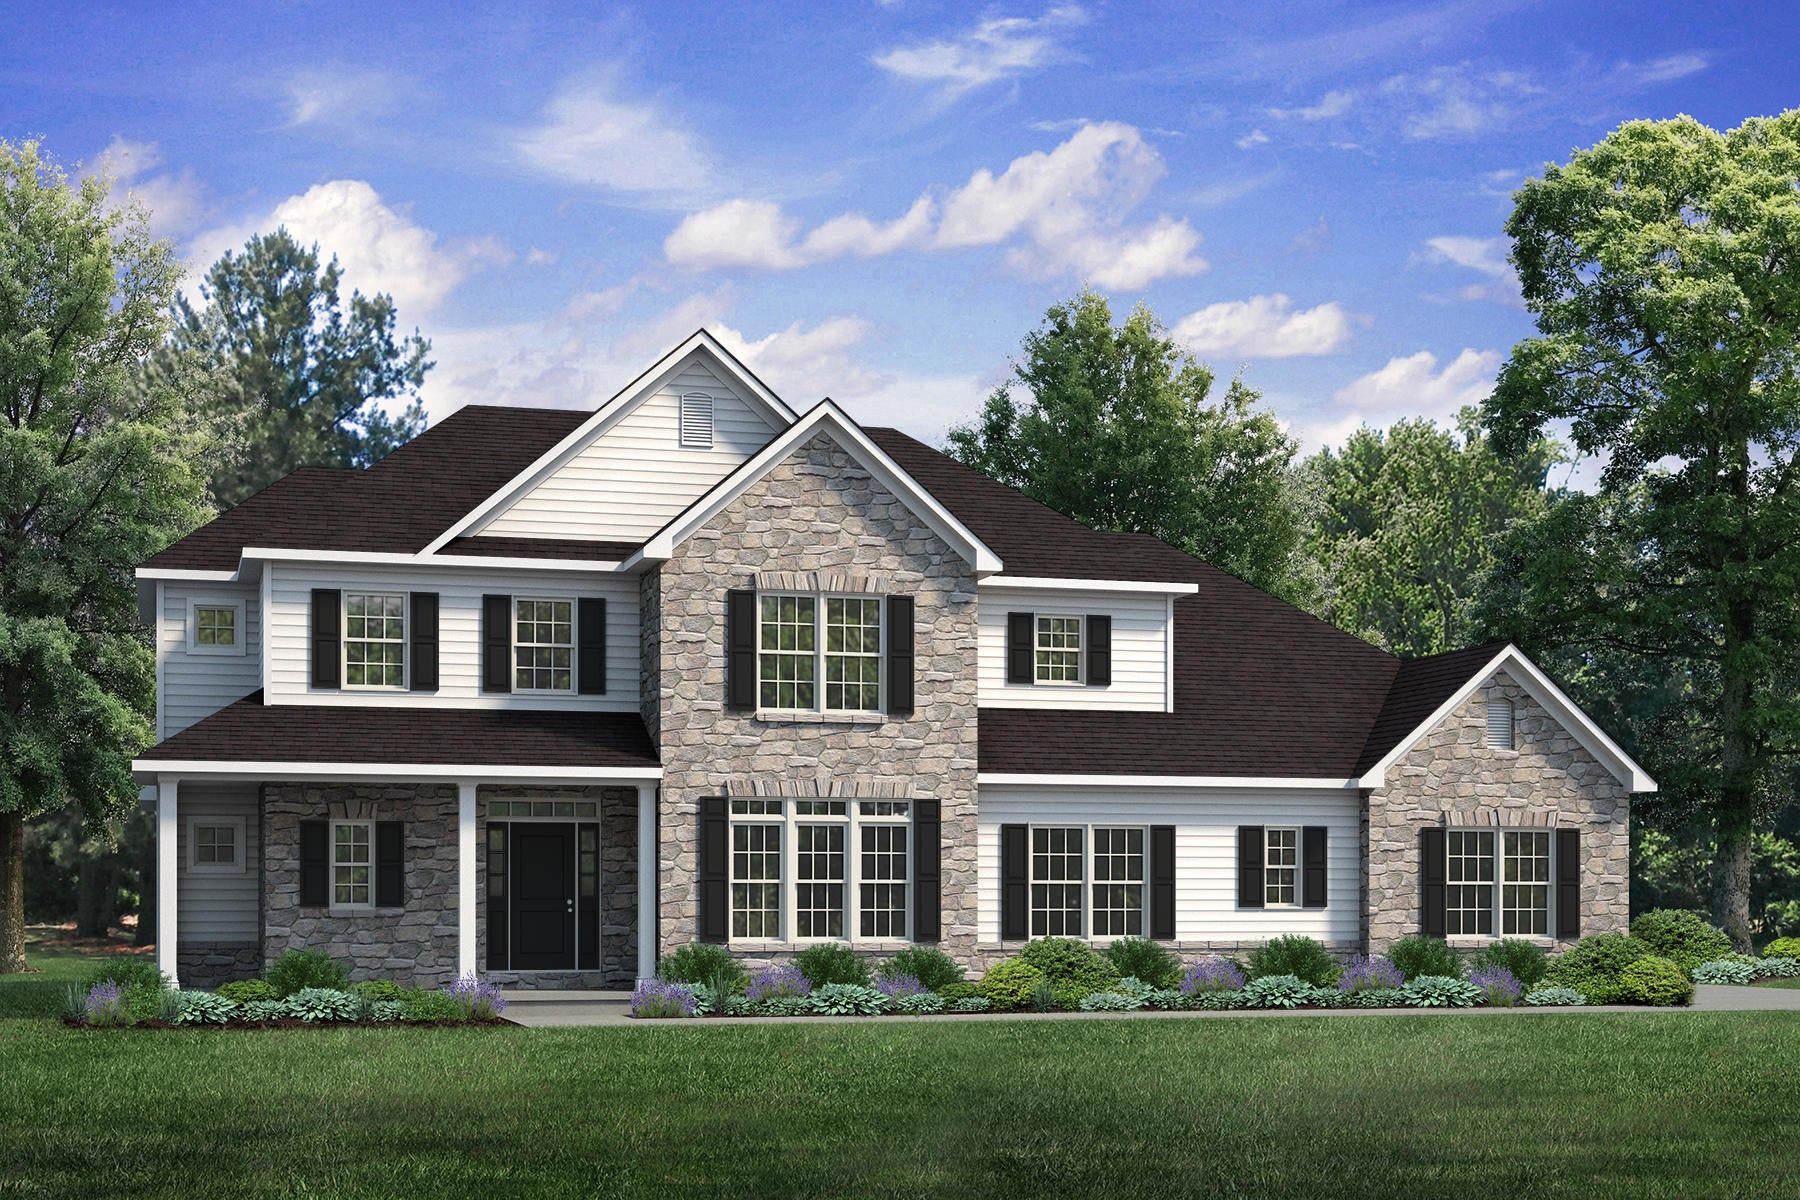
Aspen
Available in 1 Community


Enjoy the comfort and convenience of The Aspen, a single-family home with 4 bedrooms, 3.5 bathrooms, and over 3,000 square feet of living space. A charming Wrap-Around Porch welcomes you home and offers the perfect spot to relax outdoors.
Inside, past the 2-Story Foyer, the open-concept layout seamlessly connects the Great Room, Kitchen, and Dining Room, with a private Study for added versatility. Off the Morning Room, the Covered Lanai expands your living space outdoors, creating a year-round gathering area for friends and family. With a Mudroom first-floor Laundry Room, and a 3-Car Garage with extra storage, everything is conveniently accessible.
The Aspen features the rare convenience of Owners’ Suites on both the first and second floors. The first-floor suite is tucked away for privacy and includes a cathedral ceiling, private bath, and spacious walk-in closet. The second-floor suite offers a similarly generous layout with an optional tray ceiling for added elegance.
Two additional bedrooms on the second floor provide flexible space for guests, hobbies, or work, allowing you to personalize The Aspen to fit your lifestyle.
Reach out to design your own!
As this floor plan is new, pictures will be coming. Stay tuned!
Right from the beginning, building with Tuskes Homes was a great experience for Shreesh and Ketaki. Compared to their previous experience with another builder, they could tell that we truly cared about making sure their home was exactly what they wanted.
New York transplants Tanya and Anthony were drawn to new construction to cross every item off their dream home's wish list.
Retirees Wes and Pam were looking to downsize and built their perfect home in our Sand Springs community.
Meet the Walter Family: Judd, Rachel, and their two little boys are very excited Tuskes homeowners. Hear their unique take on the experience of building a new home in Hanover Oaks located in East Allen Township PA in the heart of the Lehigh Valley!
Send me a quick message and I'll get back with you shortly!



