Questions? Call or Text
(484) 626-1616
Priced from $349,900 - $359,900
 2 Bed
 2 Bath
 2 Car
 1,412 Sq Ft

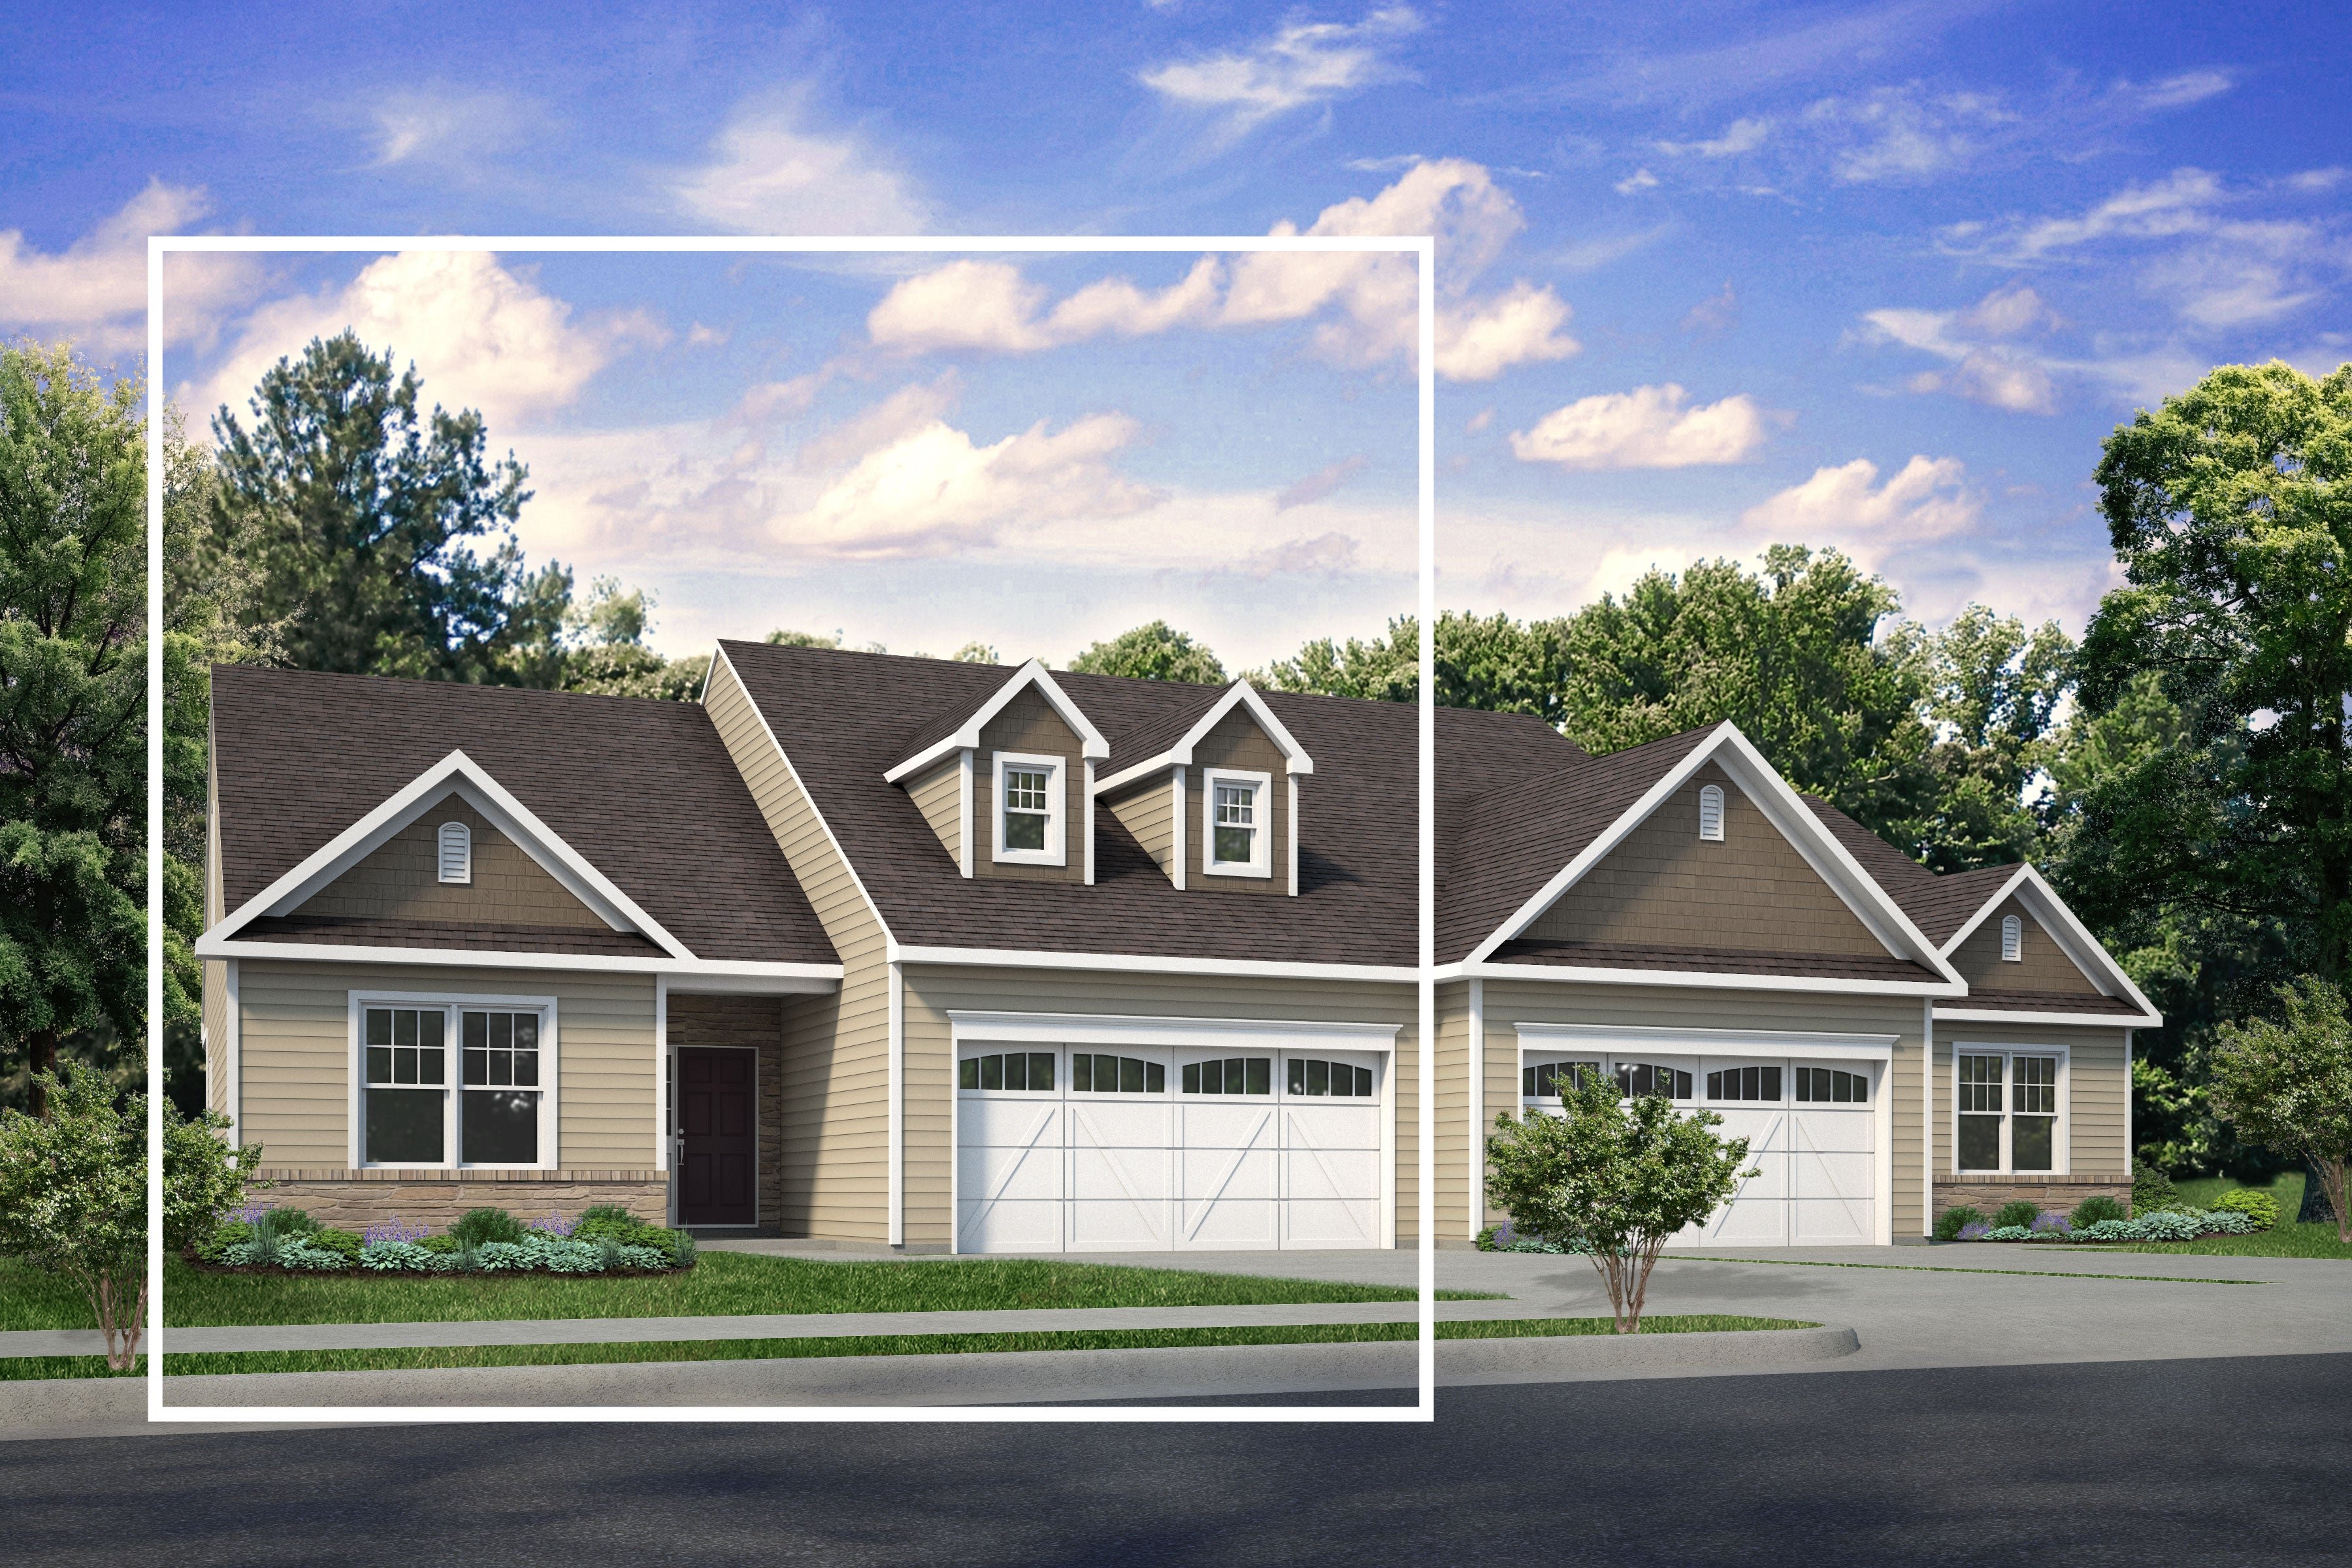
Welcome to the Azalea, a beautiful Single-Story twin designed for your comfort. Located at The Reserve at Sand Springs, you'll find not just amazing Golf Course Views, but also enjoy hassle-free living with lawn care, landscaping, snow removal, trash removal, and other exterior maintenance included in the monthly HOA fee.
Just past the Foyer, you're welcomed by the gorgeous open-concept design. Spanning the Great Room, Kitchen, and Dining Area is a large Cathedral Ceiling, making the Single-Story home even more grand. The Kitchen includes an Island with extra room for seating, a Pantry, and select Stainless Steel appliances.
The spacious Owners' Suite features both a Walk-In Closet as well as a Private Bath with a double vanity. With an additional Bedroom and full Hall Bath, this home is perfect both for hosting friends and family as well as a comfortable, well-equipped respite for yourself.
Some images, videos, virtual tours shown may be from a previously built Tuskes home of similar design. Actual options, colors, and selections may vary. Contact us for details!


53 Reserve Drive
Drums,
PA
18222
Sand Springs
Azalea
Kim and Tejus never had any doubts about their choice to build with Tuskes Homes. The home design they chose was perfect for their busy family and provides plenty of space for them to enjoy living at Eagles Landing.
We hope you are having as much fun following this family and their home story as much as we have. Follow them to our Design Studio and get a sneak peek at their home in progress. We can't to show you the big reveal in Part III!
Matt and Libby started their home search with existing homes, but decided to build new when they toured one of our model homes. Their home’s layout, especially the kitchen, were exactly what they were looking for.
Since meeting each other on the first day of college, Lehigh Valley locals Josh and Lauren knew they were destined for great things. Now 10 years later they've welcomed a baby into their family and are living the dream at our Northwood Farms community!
Send me a quick message and I'll get back with you shortly!