
Questions? Call or Text
(484) 626-1616
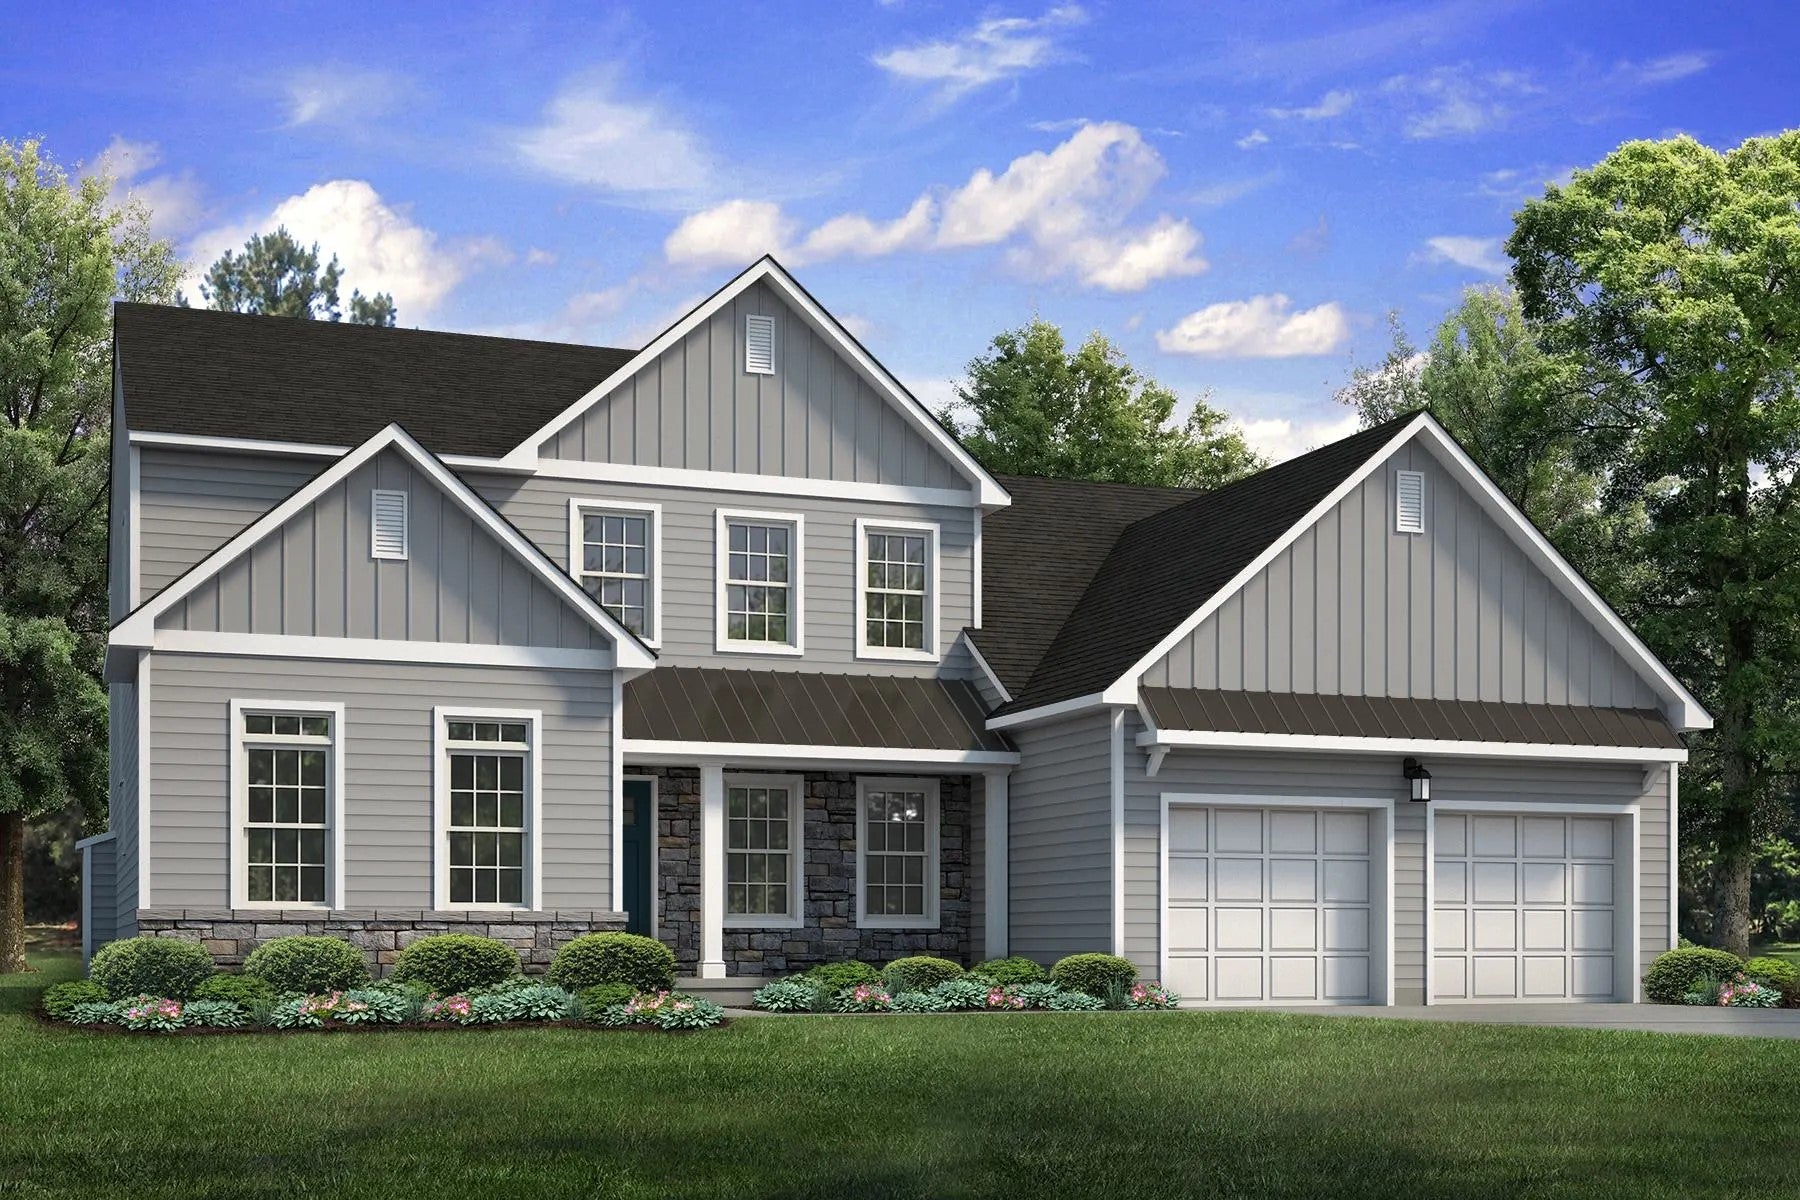
Sienna
The Cove at Sand Springs School District: Hazleton Area School District
Priced from $579,900 - $584,900
 4 Bed
4 Bed
 2.5 Bath
 2 Car
2 Car
 2,828 Sq Ft

Meet The Sienna
The Sienna puts the Owners' Suite where you might not expect it: right on the first floor.
It's a main-level retreat all its own, with a private Bath, dual vanity, walk-in shower, and a spacious Walk-In Closet, tucked into its own corner of the home away from the busy central spaces. Having it on the first floor keeps everyday living easy and gives the suite a real sense of separation and quiet. And when the layout needs to flex, the same plan offers an optional first-floor In-Law Suite configuration that moves the Owners' Suite upstairs, giving you a private main-level space that adapts to whatever the years ask of it.
The rest of the home lives just as well. The two-story Great Room opens overhead with a gas fireplace anchoring it, an easy place to relax or host. It flows into a Kitchen built for gathering, with generous counter space and a large island, plus a Nook for casual meals and a formal Dining Room for the occasions that call for it. A Study behind double doors gives you a quiet place to work or focus, tucked away from the main flow.
Upstairs, three more Bedrooms share a Hall Bath with a dual vanity, along with an open overlook down to the floor below.
Built to the Premier Series standard. Like every Premier home, the Sienna comes with the features buyers care about already included: Wellborn soft-close 42" kitchen cabinetry with crown moulding, GE stainless steel appliances, luxury vinyl plank flooring through the main living areas, your choice of granite or quartz countertops, a fireplace with a slate hearth, PEX branch plumbing, and a landscaping package to round out your curb appeal.
Some images, videos, or virtual tours shown may be from a previously built Tuskes home of similar design. Actual options, colors, and selections may vary.


Take a virtual tour of our homes without leaving your home! Have a question about a home design or community? Looking to schedule an in person tour? We are here to help you at any stage in your new home search, whether you need a home now or are just starting to look. Contact us to start making your dream home a reality!
Ken and Theresa were looking to downsize after they became empty nesters, and they were thrilled to find a ranch-style home that offered single floor living and a finished basement for additional space.
Retirees Wes and Pam were looking to downsize and built their perfect home in our Sand Springs community.
When the time came for high school sweethearts Erin and Nick to buy their first house, they decided to build their dream home with us at our Northwood Farms community in Easton, Pennsylvania. From getting engaged in their home to bringing home a new 4 le…
The Bell Family needed a home designed for their daughter who is wheelchair-bound. Learn about how their Sand Springs home became the daughter's source of independence and freedom despite her limitations.
Send me a quick message and I'll get back with you shortly!



