
Questions? Call or Text
(484) 626-1616
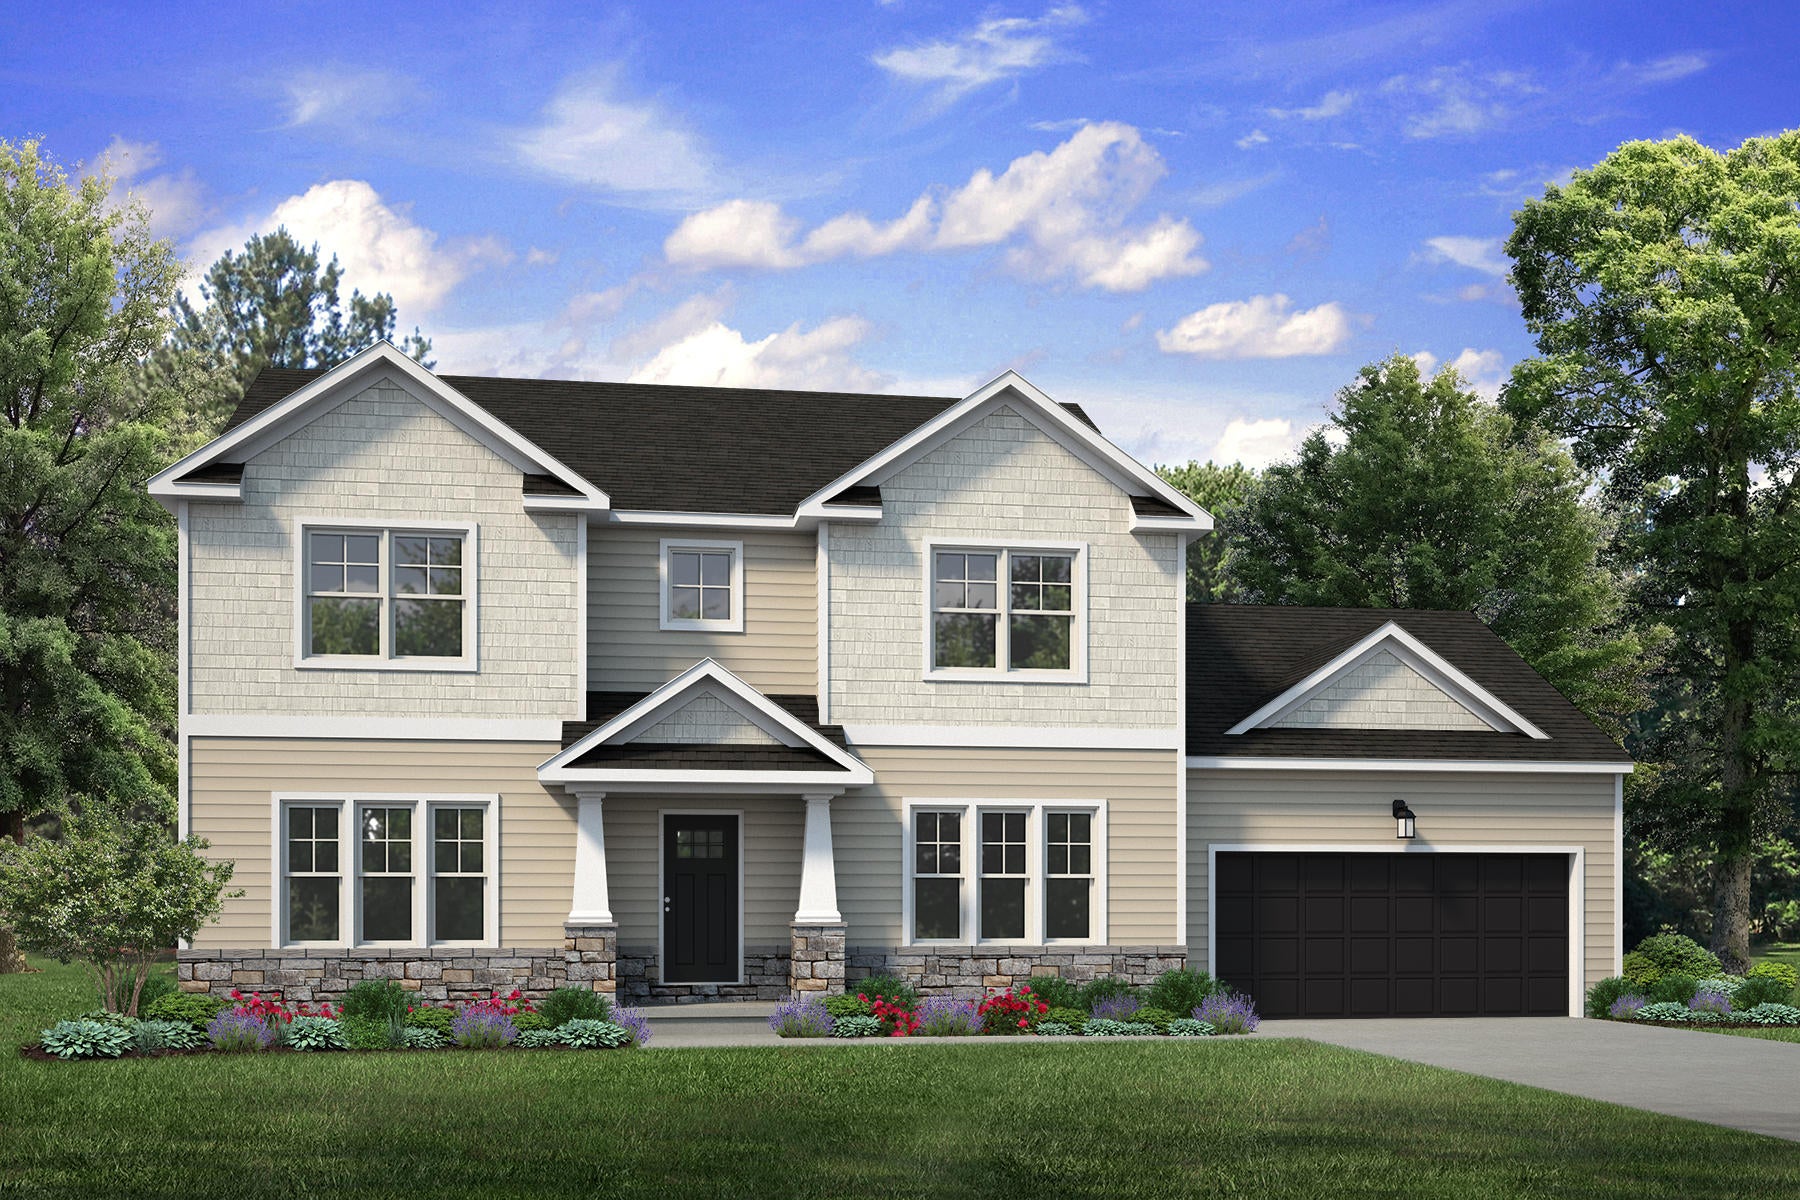
Willow
The Cove at Sand Springs School District: Hazleton Area School District
Priced from $514,900 - $519,900
 4 Bed
4 Bed
 2.5 Bath
 2 Car
2 Car
 2,424 Sq Ft

Meet The Willow
Some homes are built for a moment. The Willow is built for whatever comes next.
It starts the way the best days do, with everyone drifting toward the same room. The Great Room and Kitchen open into one another, so the person stirring something on the stove is still part of the conversation happening by the gas fireplace. Pull a stool up to the island for a slow breakfast or spread out at the Dining Room table when the whole family is in town. There's a walk-in pantry keeping the chaos out of sight, and a Study behind a French Door for the days that call for a little quiet, whether that's a home office, a reading nook, or a playroom with the door closed on the mess.
Upstairs is where the Willow really looks after you. The Laundry room is right where the bedrooms are, so no more hauling baskets up and down. Three Bedrooms share a Hall Bath, and the Owners' Suite keeps to itself at the end, with two large Walk-In Closets and a private Bath with a dual vanity.
Built to the Premier Series standard. Like every Premier home, the Willow comes with the features buyers care about already included: Wellborn soft-close 42" kitchen cabinetry with crown moulding, GE stainless steel appliances, luxury vinyl plank flooring through the main living areas, your choice of granite or quartz countertops, a fireplace with a slate hearth, PEX branch plumbing, and a landscaping package to round out your curb appeal.
Since this is a brand-new plan, photos are on the way. Stay tuned.


Kim and Tejus never had any doubts about their choice to build with Tuskes Homes. The home design they chose was perfect for their busy family and provides plenty of space for them to enjoy living at Eagles Landing.
PJ and Tiffany were able to find the exact home they envisioned that checked every mark on their wish list when they decided to build with Tuskes Homes at our Maple Shade Estates Community.
First time buyers Matt & Danielle decided that building a new home was exactly what they were looking for when they needed to find a place of their own. Building with Tuskes Homes allowed them to personalize their space with all the features on their wis…
Lehigh Valley locals Jill & Matt were looking for a home with more space for their family and we were able to deliver everything on their wish list.
Send me a quick message and I'll get back with you shortly!


