
Questions? Call or Text
(484) 626-1616
Priced from $964,900 - $969,900
 5 Bed
5 Bed
 4.5 Bath
 3 Car
3 Car
 4,133 - 4,141 Sq Ft

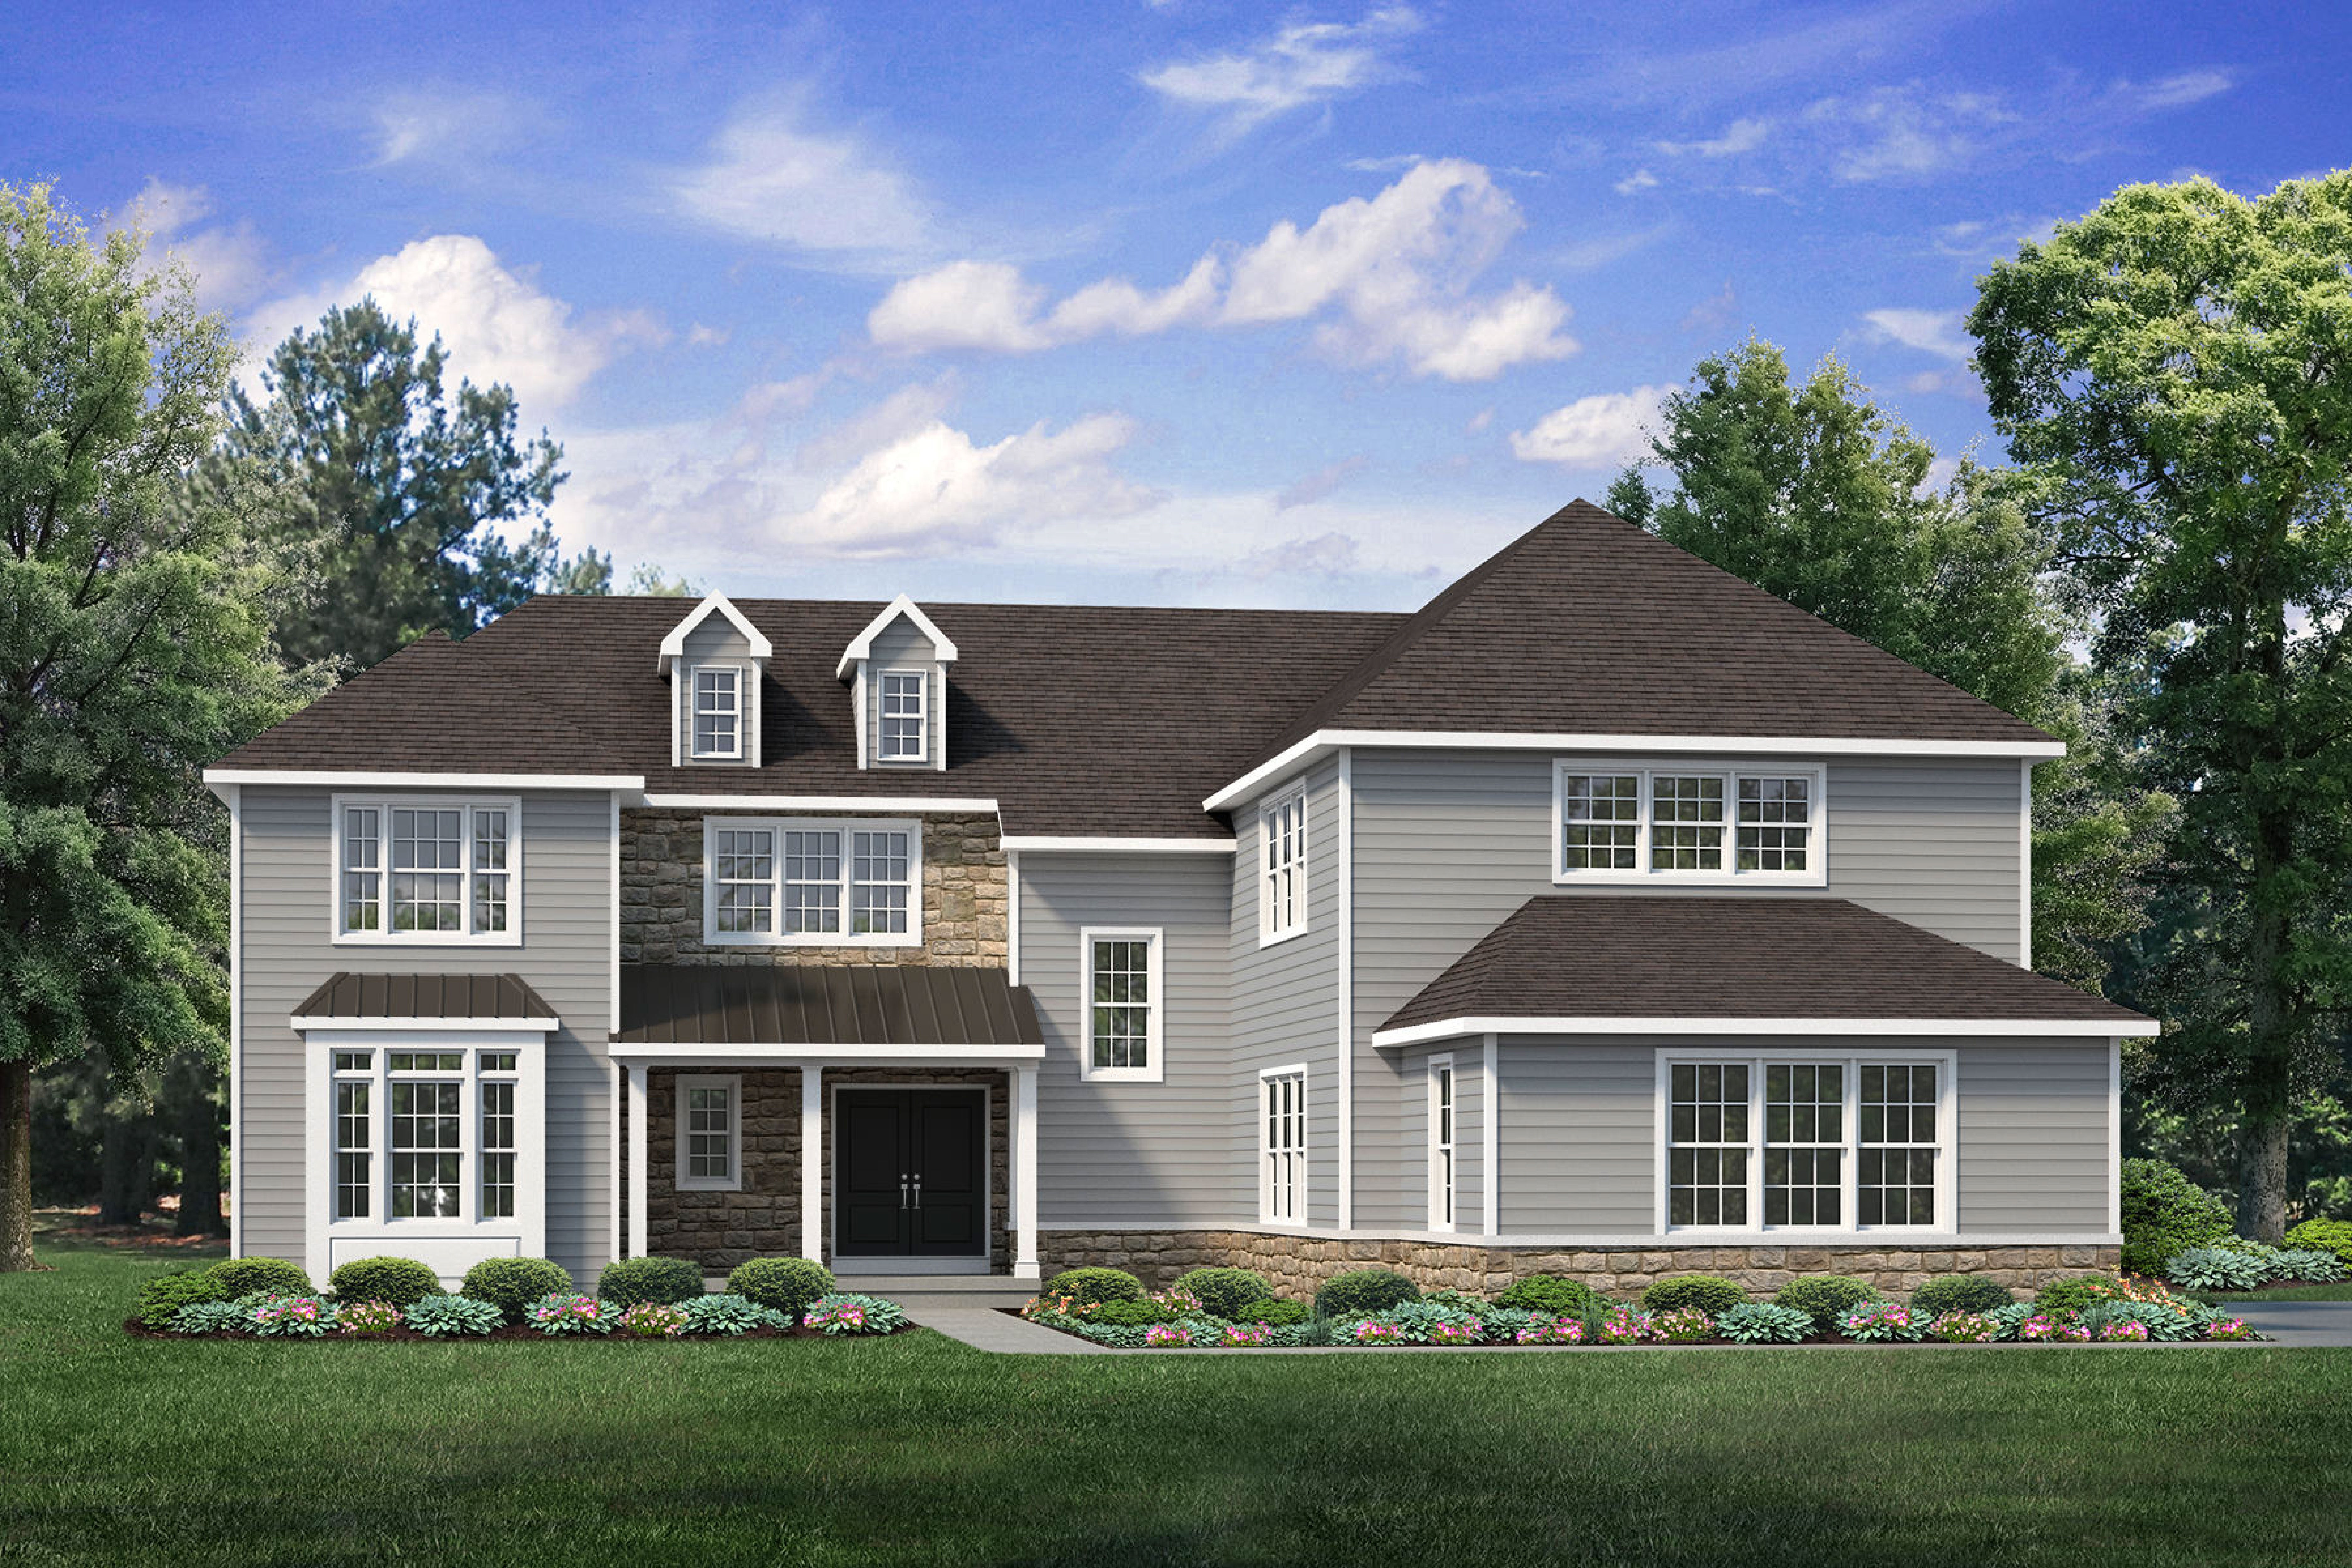
The Maverick is an architectural gem that embodies modern farmhouse style with its spacious 4100 sq ft. floor plan. Ideal for multi-generational living, this home features multiple common areas and bedrooms on both floors, providing maximum comfort and convenience. Its sleek, contemporary design seamlessly integrates function and style, making it the perfect place for families to create lasting memories.
Step into the charming Foyer and be welcomed into its magnificent living spaces. The Kitchen features ample counter space, a large island with seating, and a walk-in Pantry. The nearby Great Room is anchored by a cozy gas fireplace, windows with backyard views, and opens to a formal Dining Room. The Family Room is a luxurious escape with cathedral ceilings, a sliding door leading to the outdoors, and a second gas fireplace surrounded by windows. The 1st floor also features a private Study, a Guest Suite with walk-in closet, full guest Bath, and a shared Powder Room.
The 2nd floor boasts a versatile Loft that can serve as another living area, study, or playroom. The grand Owners' Suite features a spacious bedroom, a spa-like ensuite Bath with dual vanities, a makeup counter, and large shower. Three more Bedrooms with walk-in closets, one with a private Bath and two with a shared Bath, provide ample space for the rest of the family. A storage area on the 2nd floor can be used to store unused items or can be optionally finished as a home theater, game room, or home studio/office. A conveniently located 2nd floor laundry room rounds out this well-thought-out home.
Some images, videos, virtual tours shown may be from a previously built Tuskes home of similar design. Actual options, colors, and selections may vary. Reach out to design your own!
Explore our Design App to imagine the exterior of your future home!


Take a virtual tour of our homes without leaving your home! Have a question about a home design or community? Looking to schedule an in person tour? We are here to help you at any stage in your new home search, whether you need a home now or are just starting to look. Contact us to start making your dream home a reality!


PJ and Tiffany were able to find the exact home they envisioned that checked every mark on their wish list when they decided to build with Tuskes Homes at our Maple Shade Estates Community.
Lehigh Valley locals Jill & Matt were looking for a home with more space for their family and we were able to deliver everything on their wish list.
We hope you are having as much fun following this family and their home story as much as we have. Follow them to our Design Studio and get a sneak peek at their home in progress. We can't to show you the big reveal in Part III!
Right from the beginning, building with Tuskes Homes was a great experience for Shreesh and Ketaki. Compared to their previous experience with another builder, they could tell that we truly cared about making sure their home was exactly what they wanted.
Send me a quick message and I'll get back with you shortly!



