
Questions? Call or Text
(484) 626-1616

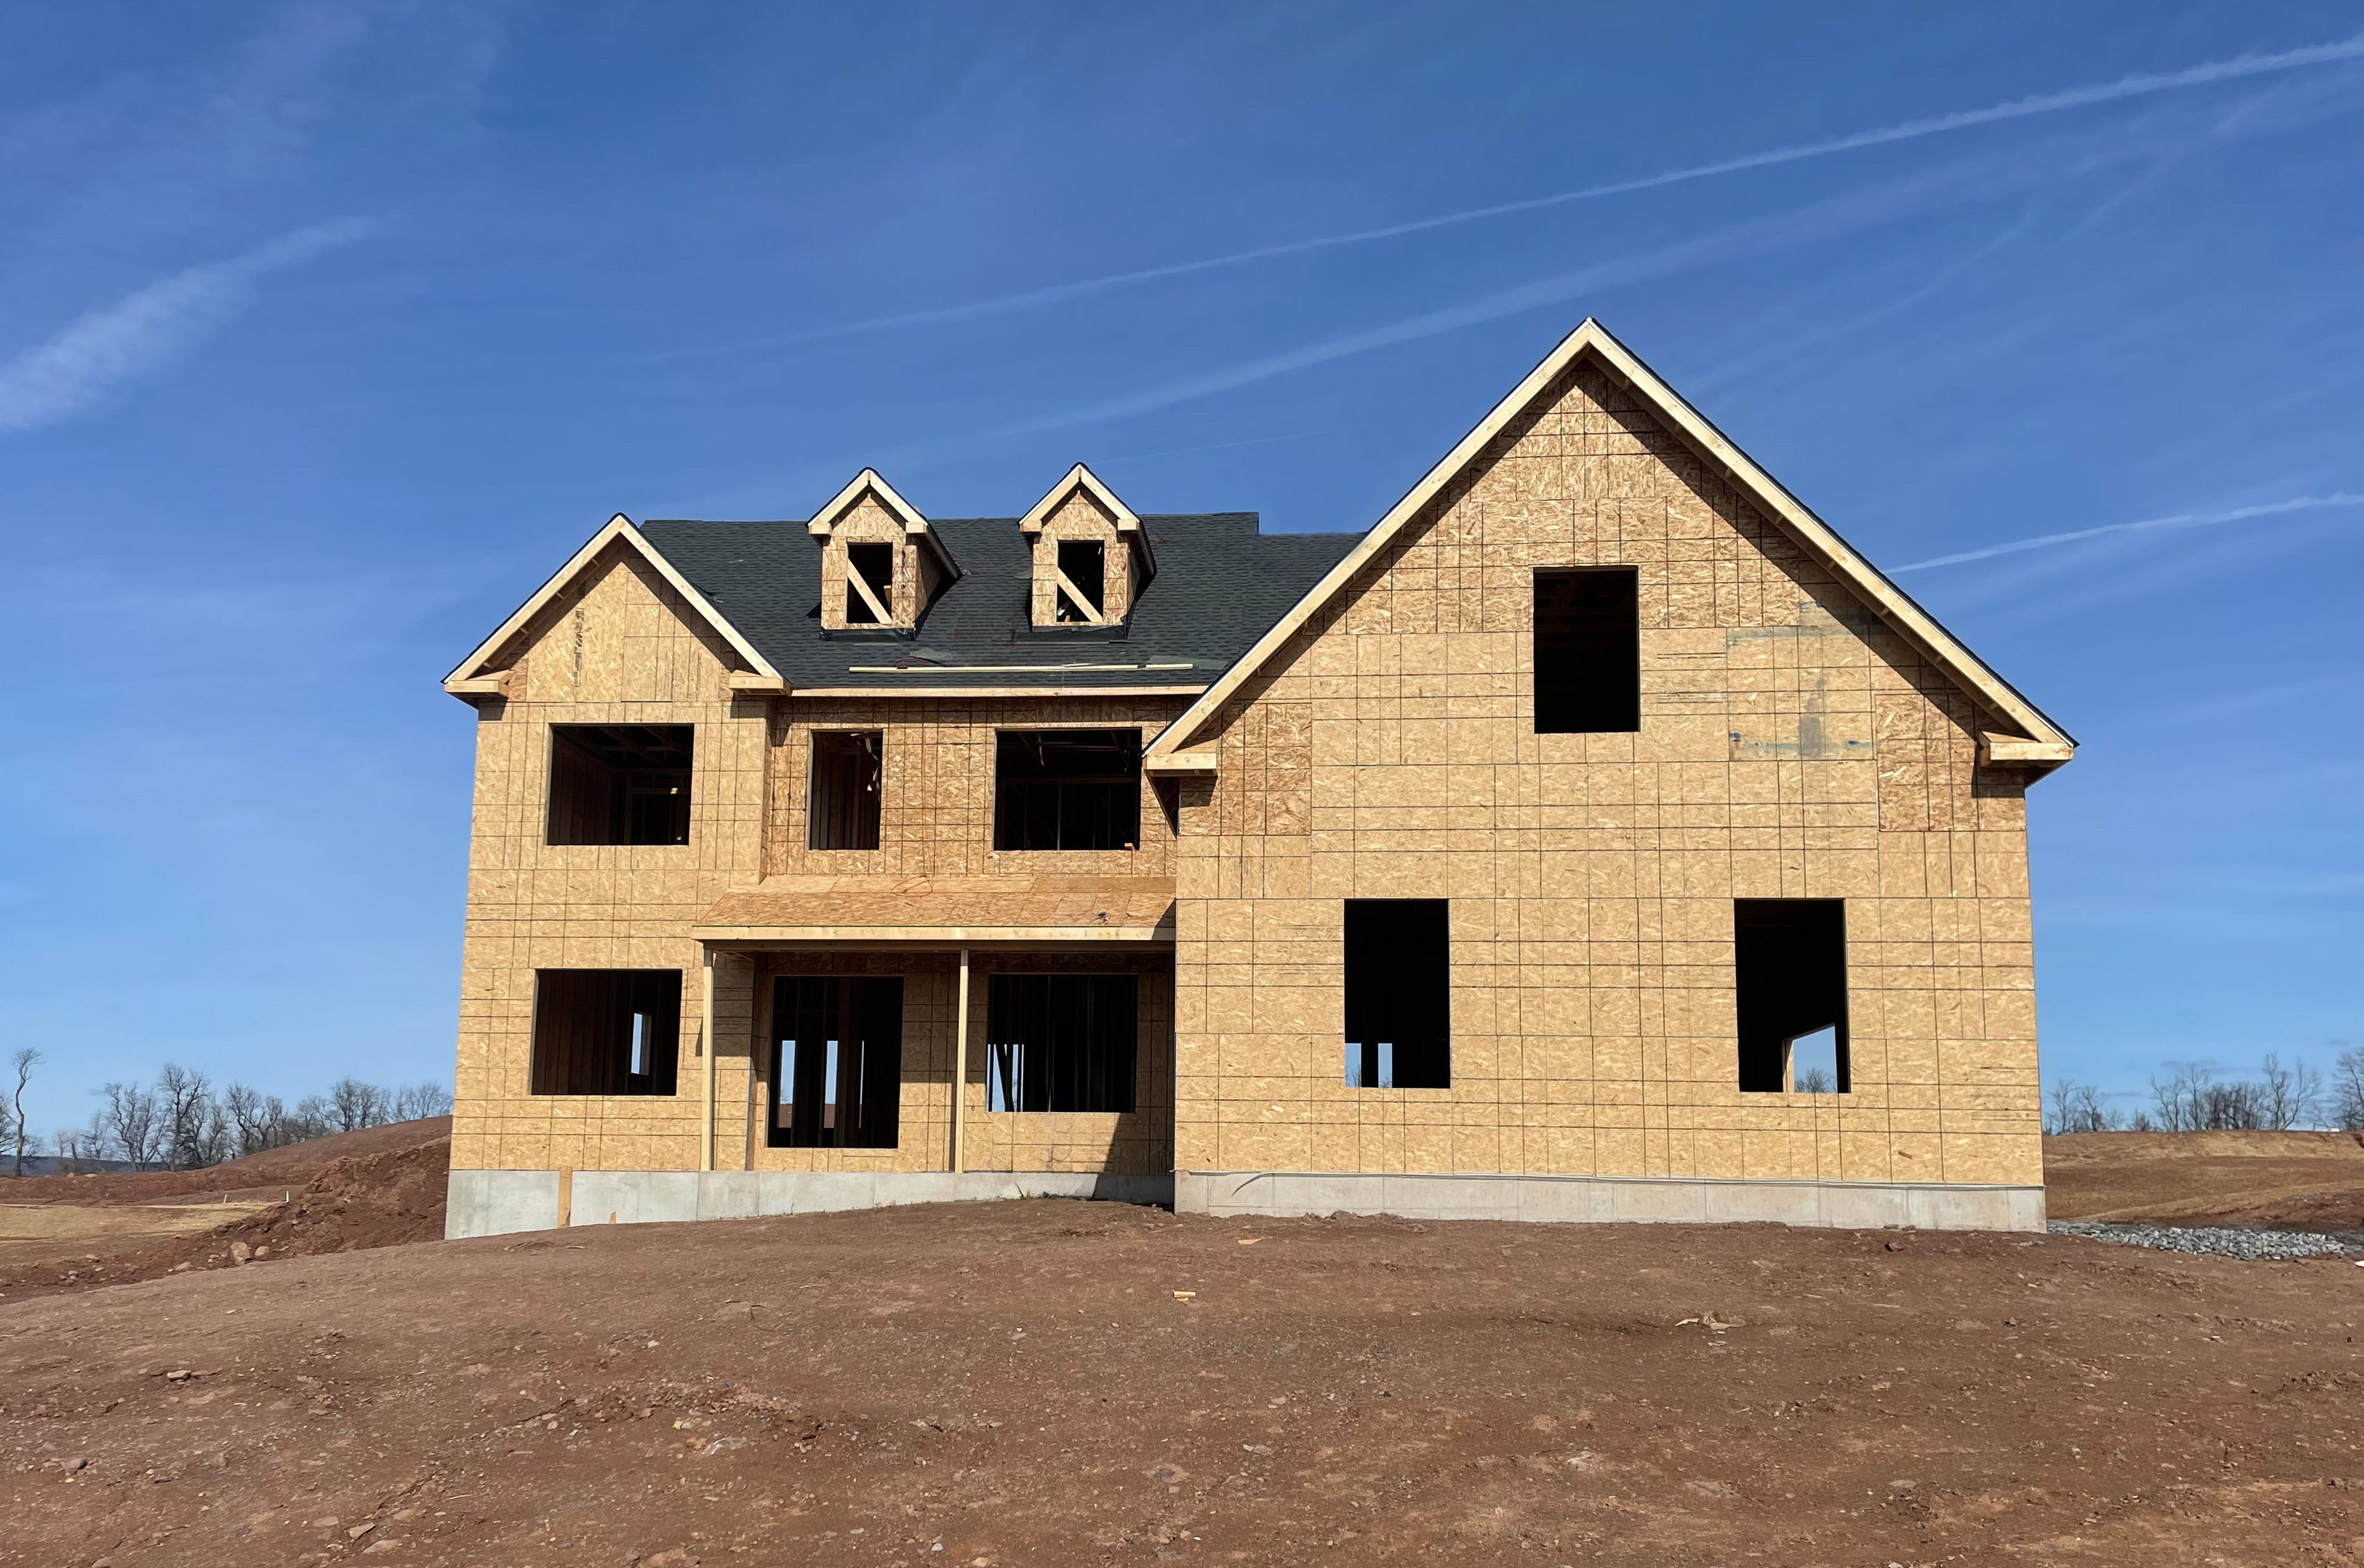
Once the foundation is in place, as covered in our Preparing Your Home guide, the real transformation begins for your new construction home in the Lehigh Valley or Poconos. This phase is when your new Tuskes home goes from a concrete slab to a recognizable structure with walls, a roof, and all the essentials that will make it work for decades. This new construction guide covers every stage - framing, roofing, mechanical systems, insulation, and exterior finishes - so you know exactly what is happening and what to look for at each milestone.

House framing is the backbone of new home construction, creating the structural skeleton that defines a house's shape, strength, and layout. This process involves assembling wood into walls, floors, and roofs to support the entire building. Framing begins after the foundation is set and includes key steps like laying down floor systems, putting up exterior walls, and constructing the roof trusses. Not only does it provide structural integrity, but it also sets the stage for insulation, electrical wiring, plumbing, and drywall installation. Ultimately, a well-framed house ensures durability, safety, and a solid framework for all subsequent construction phases.
The key structural components of a home's frame include the foundation, floor system, walls, and roof, which work together to support the entire structure. The floor system creates a stable base and distributes weight evenly across the foundation. It is the reason your floors never feel bouncy or uneven. Load-bearing walls carry the weight of the roof and upper floors down to the foundation, while non-load-bearing walls divide interior spaces without supporting structural loads. The roof frame protects the home from weather and carries the weight of the roof down to the walls. Together, these components create the solid structure that your home will stand on for decades.
During a framing inspection, a building official or inspector thoroughly reviews the home's structural skeleton to ensure it meets local building codes and safety standards. The inspector checks that walls, headers, and connections are structurally sound and that fire blocking, bracing, and anchoring meet requirements for weather and wind resistance. The inspection also includes checking for proper spacing of studs, joists, and rafters, as well as verifying that openings for doors, windows, and utilities are correctly framed. If everything meets code, the inspector issues approval, allowing the home construction to move forward to the next phase.
You'll have the opportunity to participate in a Frame Walk during the construction of your new Tuskes home. Before drywall is installed, you'll meet with your Construction Project Manager to walk through the home and see what's behind the walls, including the framing, plumbing, electrical, and HVAC systems. This important step in the homebuilding process gives you a deeper understanding of how your new construction home is built, provides an opportunity to ask questions, and allows you to experience your future home in a way that few homeowners ever get to see.
Building a roof is like putting together a weatherproof shield for a house. It starts with a waterproof base layer called underlayment to block moisture, just like a raincoat's inner lining. Next, metal strips called flashing are added to shield vulnerable spots, like where the roof bends or meets walls, acting like armor for tricky areas. Then, the outer layer, which can be shingles, metal, or tiles, is layered from the bottom up so rain slides off smoothly, like water rolling off a tilted umbrella. Ventilation is added to let heat and moisture escape, keeping the attic fresh. Finally, everything is checked to ensure it's secure and straight, so the roof stays strong against storms. The end result is a roof that is weatherproof, energy efficient, and built to last through every Lehigh Valley and Poconos season.
A residential roof is built in layers to protect your home. The decking, made of wooden boards, forms the structural base. Above it lies the underlayment, a waterproof or water-resistant layer that guards against moisture. Metal flashing is installed around seams and edges to seal gaps and stop leaks. The roofing material, such as asphalt shingles, metal panels, or clay tiles, acts as the primary shield against weather. Beneath it all, vents in the roof or eaves keep the attic cool and dry, preventing mold or heat buildup. Together, these layers create a durable, weatherproof system for your home.
Proper roof ventilation plays a key role in improving energy efficiency in a new home by regulating attic temperature and reducing heat buildup. In warmer months, it allows hot air to escape, preventing excessive heat from radiating into living spaces and reducing the strain on air conditioning systems. During colder months, ventilation helps remove moisture and prevents ice buildups by maintaining a consistent attic temperature. This balance lowers energy costs by reducing the workload on heating and cooling systems. Additionally, well-ventilated attics extend the lifespan of roofing materials by minimizing heat-related damage. Ultimately, effective ventilation creates a more comfortable, energy-efficient, and cost-effective home.
At Tuskes Homes, we primarily use shingles to protect your roof. Shingles are a great roofing choice because they're budget-friendly, often costing up to half as much as metal roofs while still protecting your home well. They come in many styles and colors, so you can pick a look that matches your home without breaking the bank. Installing shingles is usually quicker and easier than other roofing types, which can get your home move-in ready sooner. They also help keep your home's temperature steady, which might lower your energy bills over time. For most people, shingles strike the perfect balance between affordability, durability, and style.

Rough-in plumbing is like the first stage of building a LEGO set. Before you see the finished product, someone has to lay all the foundations in exactly the right spots. During this phase, plumbers run water supply lines and drainpipes to the exact locations where your sinks, toilets, and showers will eventually go. It all happens before the walls and floors are finished, which is why you will never see these pipes once your home is complete. But without them your home would not have running water or proper drainage where you need it.
Installing an electrical system in a new construction home is like building a hidden network of roads for electricity before the walls and ceilings are finished. First, the blueprints are studied to plan where outlets, switched, and fixtures will go, just like mapping out stops along a delivery route. Next, electricians run wires through the walls, ceilings, and floors during the "rough-in" phase, creating pathways for power to flow, much like laying pipes for water. The main electrical panel is then installed, controlling power distribution to every part of the house. After the walls are finished, the "trim-out" phase begins, where outlets, switches, and fixtures are added and connected to the wires already in place. Finally, inspections ensure everything is safe and up to code, as a final quality check before the system goes live.
Our wonderful Design team at Tuskes Homes will assist you with your electrical placements. During your design appointment, a designer will sit down with you to discuss how to best create a home electrical system that fits for you. They'll guide you through choosing outlet types and placements for each room, deciding where TVs should go, and other details, so your new home fits your lifestyle and habits perfectly!
During HVAC installation in new home construction, the process starts with calculating the right size and layout for your home's heating and cooling needs to ensure efficiency and comfort. Next, the ductwork, which is long, branching pipes, is installed to carry warm or cool air to every room before the walls are finished. The main heating and cooling unit, such as a furnace or heat pump, is then set up in a basement, attic, or outdoors. After the ductwork and equipment are in place, the system is carefully tested to confirm it operates correctly and meets performance standards. This ensures your home stays comfortable year-round once construction is complete.
Insulation is not one size fits all. Different areas of your home require different types depending on where it is going and what job it needs to do. The most common types you will come across in new construction are fiberglass batts, which are the fluffy pink or yellow material you have probably seen before, and spray foam, a liquid that expands and hardens to seal gaps and create an airtight barrier. Blown-in insulation is also used in attics and hard to reach spaces, where it gets pumped in to fill every gap evenly. Each type has its own strengths and the combination used in your home is carefully chosen to make sure every part of the building envelope is protected. The goal is always the same: keep the warm air in during winter and the hot air out during summer so your home stays comfortable and your energy bills stay low.
Good insulation acts like a cozy blanket for your home, keeping warm air inside during winter and hot air out during summer. Without it, your heating and cooling systems have to work much harder, which drives up your energy bills. Proper insulation seals gaps in walls, attics, and floors, preventing air leaks that waste energy. This means your furnace and air conditioner don't have to run as often, saving you money every month. Over times, the cost of installing insulation pays for itself by lowering your energy bills and making your home more comfortable.
New construction homes are built with current energy standards that simply were not available when older homes were built. Today's homes use high-quality insulation, advanced windows, and tighter seals to keep heat in during winter and out during summer. Builders also install modern heating and cooling systems that use less energy while keeping homes comfortable. Many new homes include energy-efficient appliances and lighting, which further reduce electricity use. The result is a home that costs less to run every single month from the day you move in. 
Once drywall is installed, you can schedule a visit to walk through your home and see it start to come together for the first time. Just reach out to your New Home Specialist at least 48 hours in advance to set up your appointment and a Tuskes Homes team member will be there with you every step of the way. It is one of our favorite milestones to share with future homeowners because it is the first time the home truly starts to feel like the space you have been imagining.
Keep following the Dream to Reality series to see what happens next. Now that the inside of your home is starting to become the space you have always wanted, it is time to finish up the outside of your home with siding! Ready to start your new home journey? Reach out to Martha at marthac@tuskeshomes.com or call/text 484-626-1616!
New Home Construction Guide: Dream to Reality - Building the Structure
Which Community Will Your Future Home Belong To? Find Out With Our Quiz!

July Events in the Lehigh Valley and Pocono Mountains: Celebrations, Music, and More!
Ken and Theresa were looking to downsize after they became empty nesters, and they were thrilled to find a ranch-style home that offered single floor living and a finished basement for additional space.
Kim and Tejus never had any doubts about their choice to build with Tuskes Homes. The home design they chose was perfect for their busy family and provides plenty of space for them to enjoy living at Eagles Landing.
The Bell Family needed a home designed for their daughter who is wheelchair-bound. Learn about how their Sand Springs home became the daughter's source of independence and freedom despite her limitations.
First time buyers Matt & Danielle decided that building a new home was exactly what they were looking for when they needed to find a place of their own. Building with Tuskes Homes allowed them to personalize their space with all the features on their wis…
Send me a quick message and I'll get back with you shortly!
