
Questions? Call or Text
(484) 626-1616

Building a new home in the Lehigh Valley starts long before a single wall goes up. The new home pre-construction process is one of the most important phases of your entire new home build and one of the least understood. From securing permits and grading your homesite to connecting utilities and pouring your foundation, every step in this phase sets the stage for everything that follows. Here is exactly what our team does to prepare your homesite before construction begins.
 What is Homesite Grading?
The permit process can take anywhere from a couple of days to several weeks depending on township requirements. This official paperwork grants us permission to build your home after the homesite grading is planned out. Each township and county has specific requirements that must be met, including tree removal, water, sewage, and septic connections, among many others. Your home can’t be too close to the roads, to other homes, or affect green space in or around the community.
Our Permits Coordinator, Kathy, works with all of the townships to get permits for your home. While a permit for a home in our Sand Springs community can be made in a day or two, one for a New Jersey home once took months. This can take some time, so be patient!
Williams Township works to balance construction activity with existing green space. Our Tumble Creek Estates community protects environmental stability by preserving as many trees and open spaces as possible and by establishing a community walking trail within them!
Once everything is signed, sealed, and notarized, the construction team can officially break ground.
With permits
approved and grading plans finalized, the physical work on your homesite can
begin. It may not be
the most visually dramatic part of construction, but it’s one of the most important. Before we pour the foundation, our team
carefully prepares the homesite to ensure stability, proper drainage, and
long-term performance. This phase includes clearing the land, grading the
property, and precisely staking out your home’s footprint. Proper grading is
especially important, as it directs water away from your home. A carefully planned
homesite safeguards your home so it remains structurally sound for generations
to come.
Clearing the land
is one of the first steps in preparing a homesite for construction, and it sets
the stage for everything that follows. This process involves removing trees,
brush, rocks, and other obstacles to create a clean, buildable area. Proper land
clearing not only makes room for the home itself, but also allows for accurate
grading, drainage planning, and access for construction equipment. When done
carefully, it helps preserve desirable natural features while ensuring the site
is safe, stable, and ready for the next stage of the building process.

When our Cove at Millbrook community in Lower Macungie
was at this stage, you may have seen our construction crew removing trees, rocks, and other parts of the site. But that does not mean the trees were gone for good. In fact, we will be planting nearly 1,000
more trees and shrubs around the community and along the street to help
preserve green space. These include native Pennsylvania trees, including red
maples, red oaks, eastern white pines, and sassafras.
Homesite grading is
a key step in preparing the land for construction, ensuring the ground is
properly shaped to support the home and manage water runoff. This phase
typically begins with staking out the home, where surveyors mark the exact
location, footprint, and elevation of the house on the lot. These markers guide
the grading process, ensuring the home is positioned correctly according to
site plans and permits. Once staked, the homesite is carefully leveled and
sloped to create a stable foundation base while directing water away from the
home. Proper grading works together with drainage planning, helping to prevent
issues like standing water, soil shifting, and foundation damage. By
establishing the correct elevation and contours early on, grading sets up the
homesite for a smooth construction process and long-term durability.
Drainage is a critical part of new home construction because it directly affects the long-term stability and performance of the home. Proper drainage planning ensures that water flows away from the foundation, preventing issues like soil erosion, basement flooding, and structural damage. During this phase, the construction crew carefully designs drainage solutions to manage rainwater and groundwater effectively. Getting this right early on protects your investment and prevents costly repairs for years to come.
Once your homesite is graded and drainage systems are in place, the next step is connecting your home to the essential systems that make it function: water, electric, and sewer systems.
 What Are Utilities?
Utilities are the essential services that allow a house to function as a comfortable, livable home. These systems include water, electricity, natural gas, and sewer service, all of which work together to support everyday activities like cooking, heating, bathing, lighting, and waste removal. During the new construction process, utility installation is a major milestone because it transforms the homesite from a construction zone into a home ready for modern living. Coordinating these connections requires careful planning, inspections, and collaboration with local utility providers to ensure every system is installed safely and correctly.
Utilities and sewer hookups are an important part of the beginning stages of new home construction process, connecting the home to the essential services needed for everyday living. At this stage, our contractors coordinate with local utility providers to install and connect water, electric, gas, and sewer lines before construction moves along. These systems are carefully planned early on and regularly inspected to ensure the home is safe, efficient, and fully functional from the very beginning.
Water lines are
connected to the municipal water supply, bringing clean, reliable water into
the home for drinking, cooking, bathing, and more. Electric service is
installed by running power lines from the utility source to the home’s
electrical panel, which will distribute electricity throughout the house. If
the home uses natural gas, gas lines are also connected to power systems like
heating, cooking appliances, or fireplaces. Finally, sewer connections are
installed to carry wastewater safely away from the home and into the local
sewer system.
Each utility hookup must meet local building codes and pass inspections before the home can move to the next stages of construction. While much of this work happens underground and behind the scenes, these connections are what bring the home to life and prepare it for future homeowners.
Not all homes connect to a public sewer system. In communities that are not connected to a municipal sewer system, homes may use a septic system instead. A public sewer system connects directly to a municipal wastewater treatment network managed by the local utility provider. A septic system, on the other hand, is a self-contained underground tank and drain field located on the property itself. Septic systems naturally treat and filter wastewater on-site, while sewer systems transport it to a centralized treatment facility. Both systems serve the same purpose, but the type used depends on the location of the homesite and local infrastructure availability.
Once all water, electric, and waste systems are set up, site work and foundation can start.
The foundation is one of the most critical components of your entire new home. First,
concrete footers are poured to create a solid base. Then, foundation
walls are formed and poured to exact specifications. After curing,
waterproofing measures and drainage systems are installed to help protect
against moisture. Rounding out this essential step is pouring the slab, the
first floor of your brand-new home.
A home’s foundation is the key to a safe, durable, and comfortable living space, and choosing the right type is essential for long-term peace of mind. The three most popular foundation types (crawl spaces, basements, and slab) each offer unique benefits to suit different lifestyles and environments. Crawl spaces provide easy access to utilities while keeping your home elevated and protected. Basements add valuable extra space for storage or living areas, perfect for growing families or future expansions. Slab foundations are a low-maintenance option that works beautifully in warmer climates.
Pouring a concrete foundation starts with preparing the site, setting up forms, and adding rebar for strength. After laying a gravel base for drainage, the concrete is poured evenly and vibrated to remove air pockets, creating a solid surface. The next critical step is curing, where the concrete hardens over days or weeks. Keeping it moist and at the right temperature by using wet covers or curing compounds prevents cracks and ensures maximum durability. Done right, this process creates a strong, long-lasting base for your new home.
A basement and a slab foundation serve different purposes in new home construction. A basement provides extra underground living or storage space, created by digging deep and pouring concrete walls and floors, which is ideal for colder climates or those needing more room. A slab foundation, on the other hand, is a single concrete layer poured directly on the ground, offering a simpler, more affordable option suited for warmer regions. The best choice depends on your climate, budget, and space needs.
At Tuskes Homes, we build new construction homes with basement foundations because they offer strength, extra space, and long-term value. A basement foundation gives your home a solid, reliable base, making it perfect for storage, future expansions, or even cozy family rooms while standing up to the region’s climate. It’s all part of how we create new homes that are as practical as they are welcoming, so you can enjoy comfort and peace of mind for years to come.
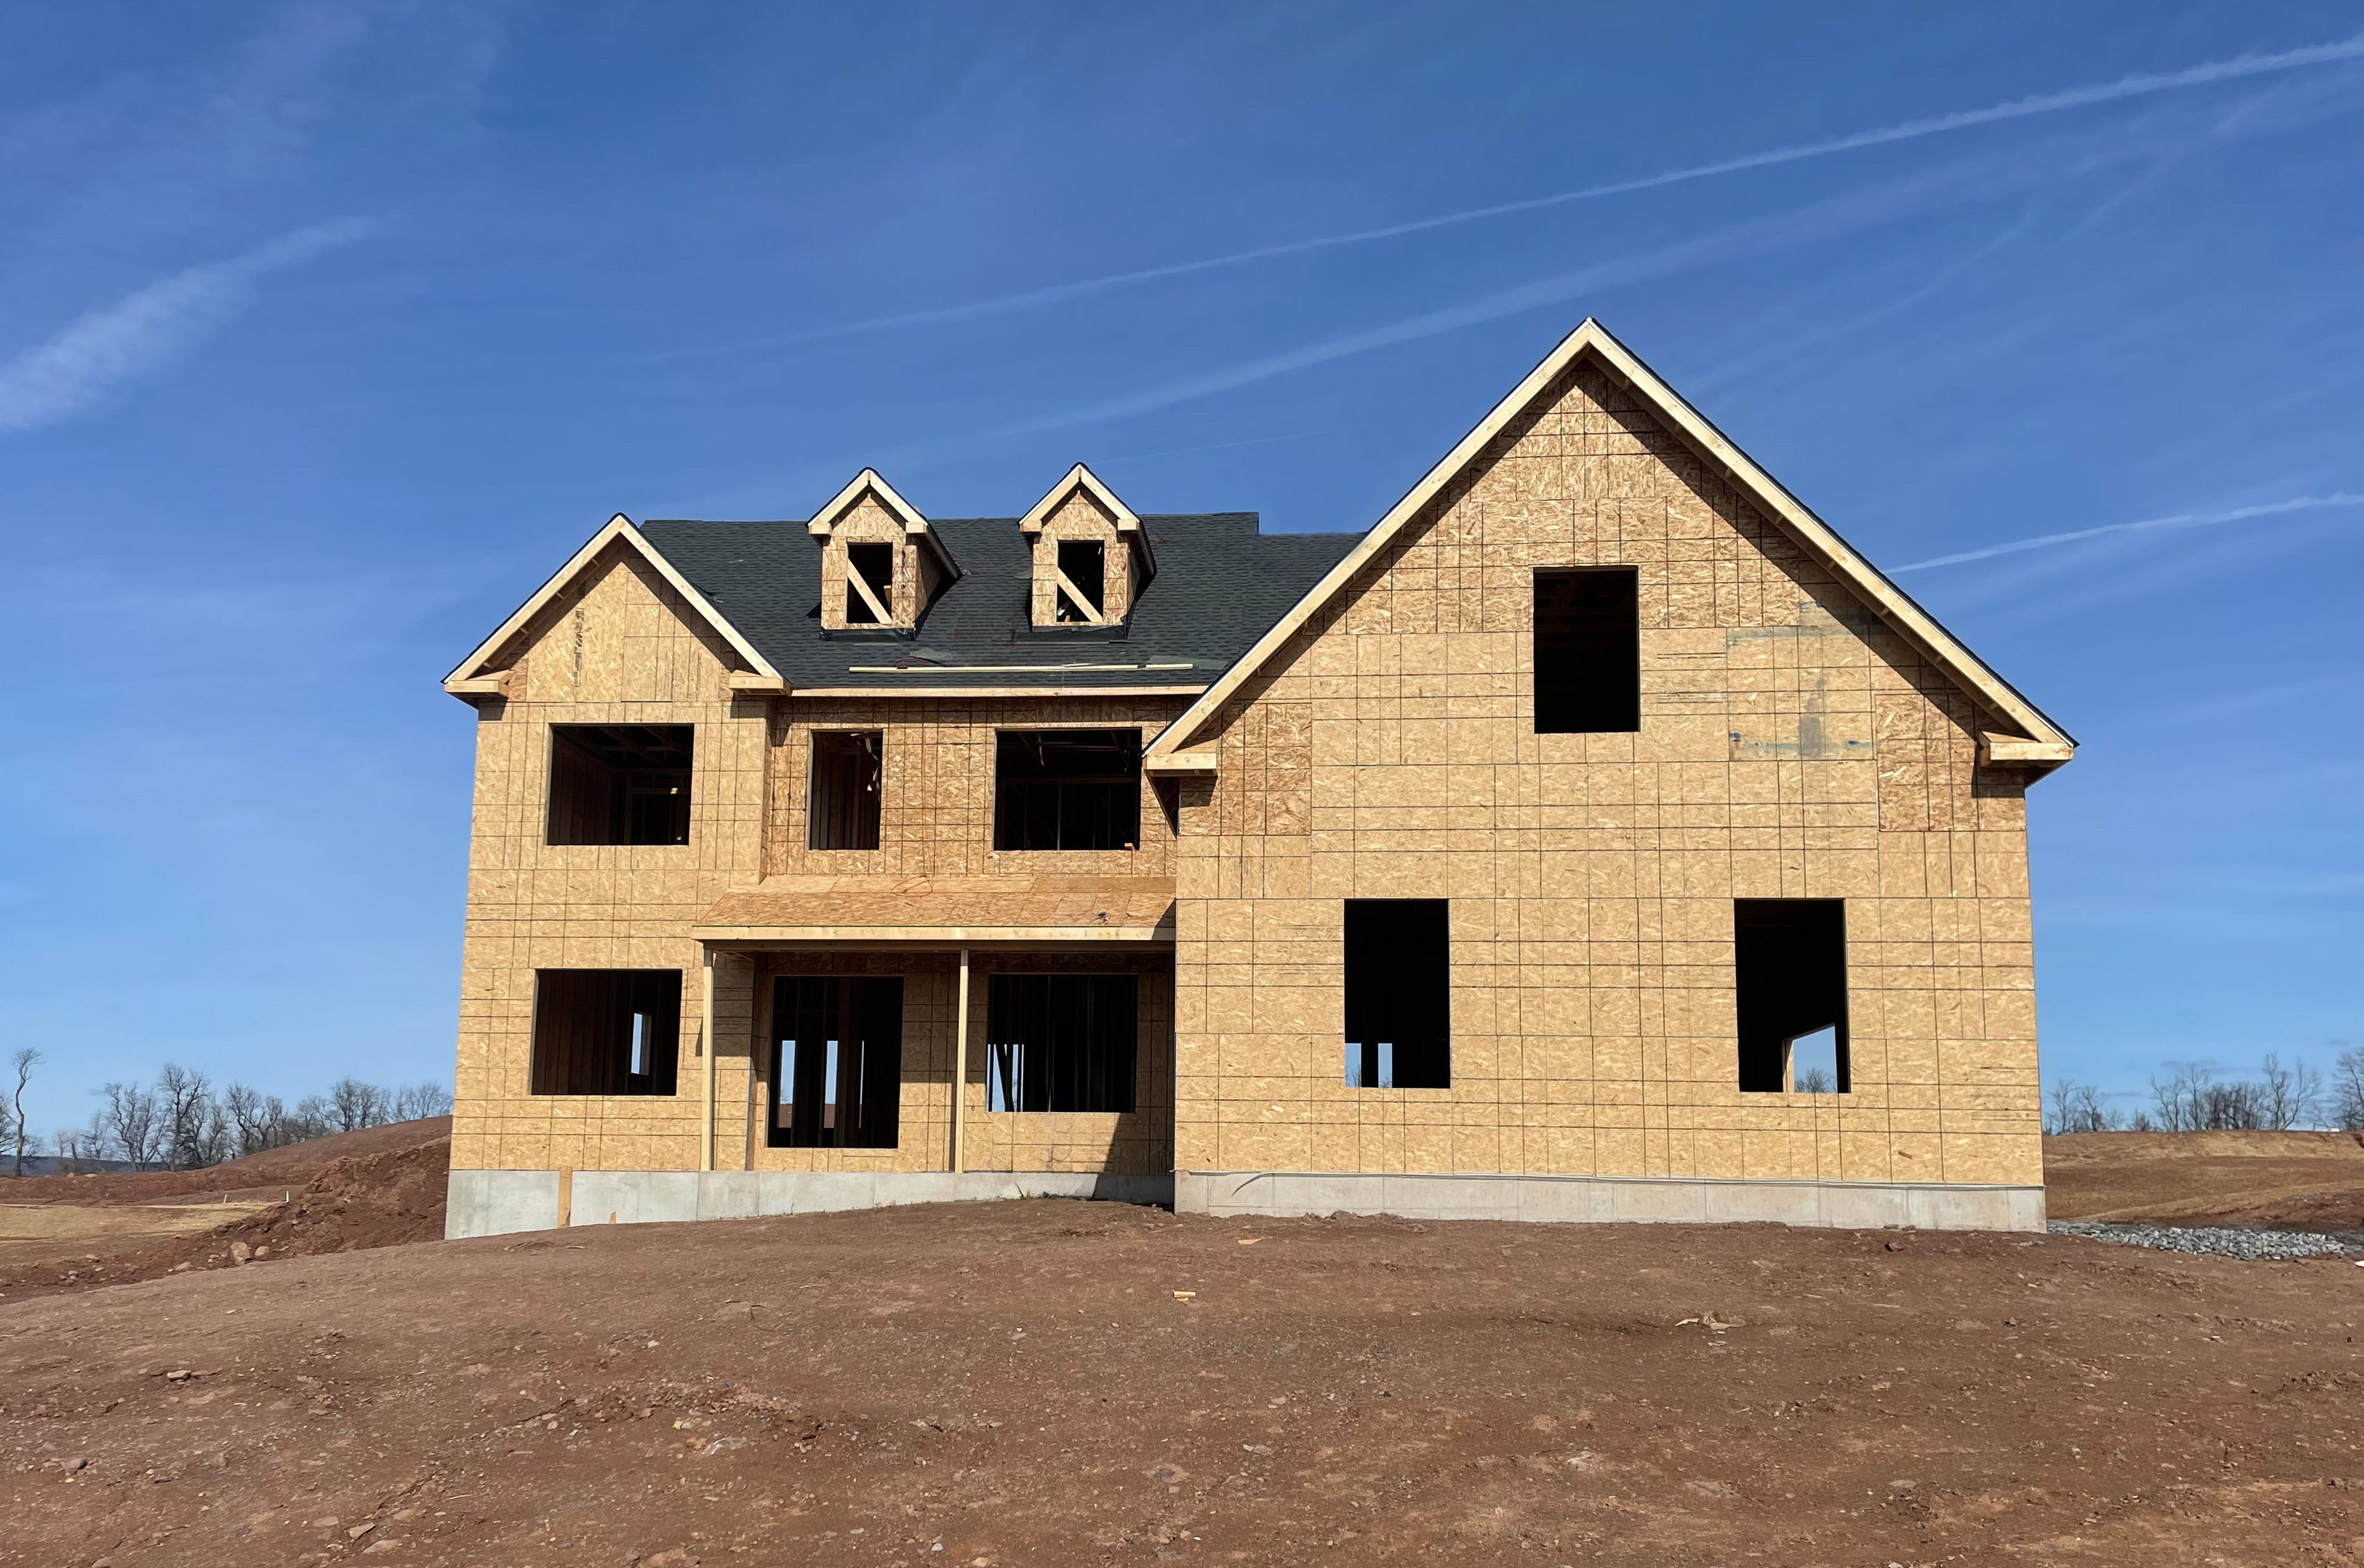
As this stage wraps up, our team starts the next exciting milestone: building the frame of your home. It’s at this moment you finally can start visualizing your dream coming true! Keep following the Dream to Reality series to see what happens next in our Building Your Structure guide, where we cover everything from framing and roofing to the mechanical systems that bring your home to life.
Ready to start your new home construction journey? Reach out to Martha at marthac@tuskeshomes.com or call/text 484-626-1616!
New Home Construction Guide: Dream to Reality - Building the Structure

The Best August Events in the Lehigh Valley & Poconos
Which Community Will Your Future Home Belong To? Find Out With Our Quiz!
Lehigh Valley locals Jill & Matt were looking for a home with more space for their family and we were able to deliver everything on their wish list.
When the time came for high school sweethearts Erin and Nick to buy their first house, they decided to build their dream home with us at our Northwood Farms community in Easton, Pennsylvania. From getting engaged in their home to bringing home a new 4 le…
PJ and Tiffany were able to find the exact home they envisioned that checked every mark on their wish list when they decided to build with Tuskes Homes at our Maple Shade Estates Community.
First time buyers Matt & Danielle decided that building a new home was exactly what they were looking for when they needed to find a place of their own. Building with Tuskes Homes allowed them to personalize their space with all the features on their wis…
Send me a quick message and I'll get back with you shortly!
